

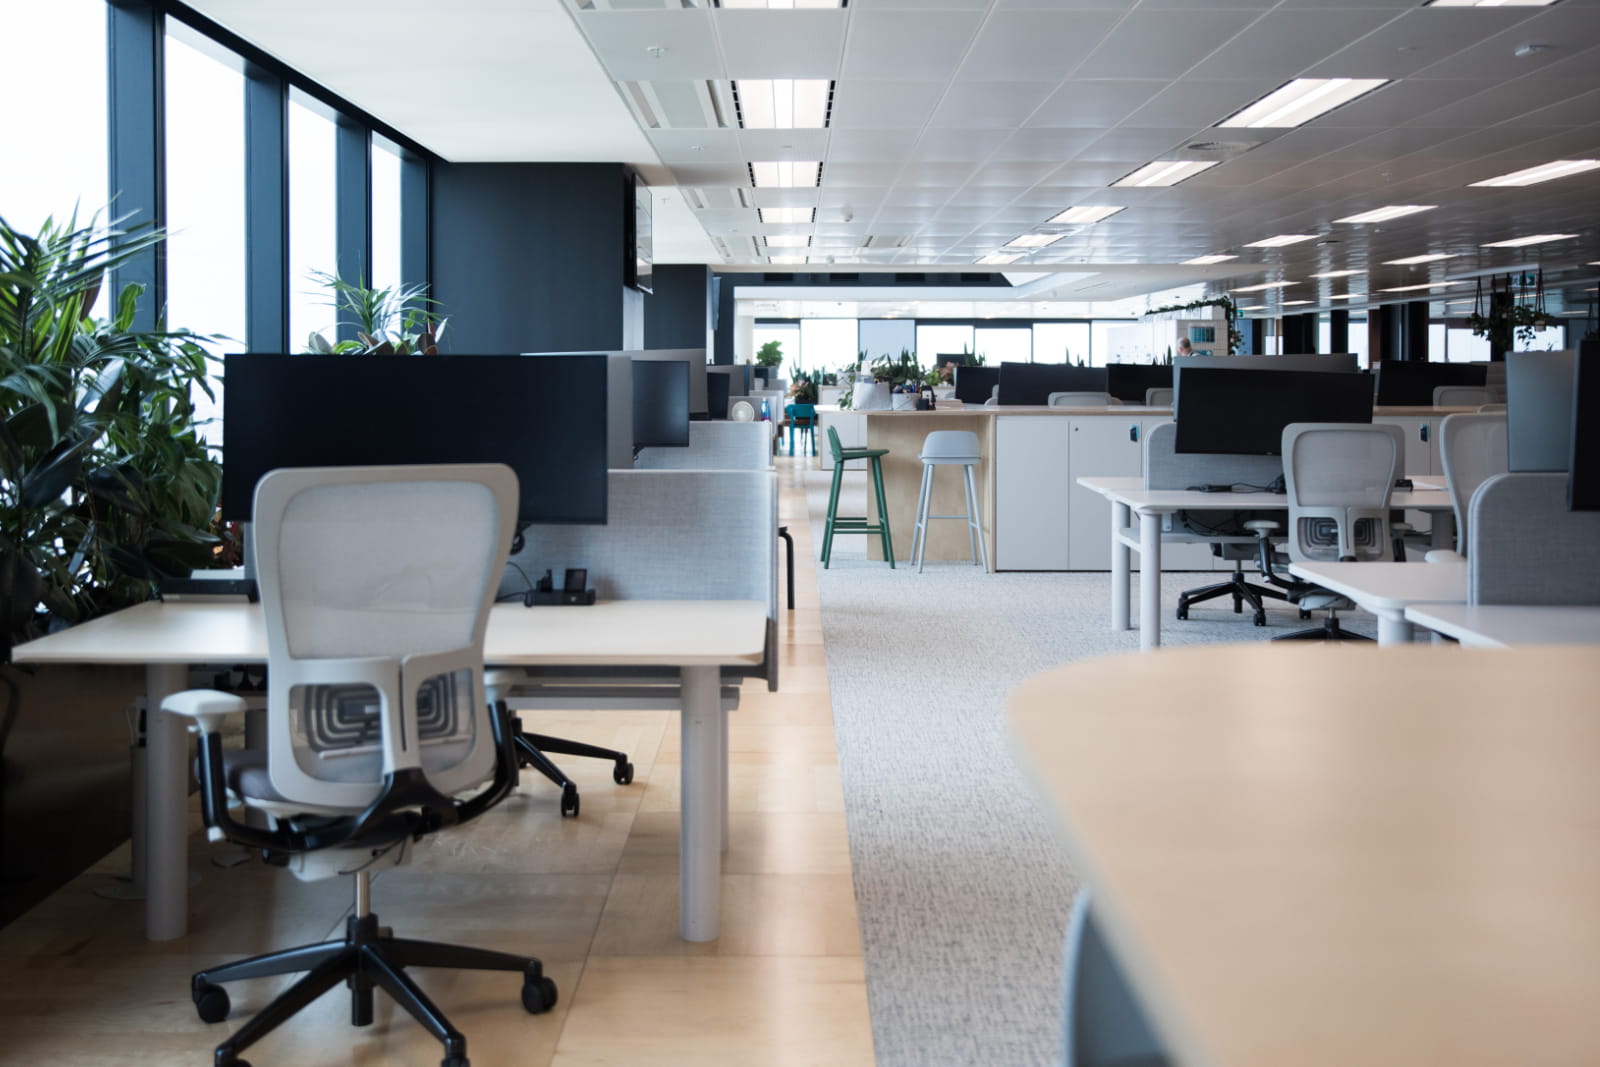
What Makes Modern Office Interiors Different?
The idea of a modern workplace has moved far beyond clean lines, open-plan desks and fashionable furniture. Modern office interiors are increasingly designed around how people experience work, from their ability to concentrate and collaborate to how easily they move through the building. The best spaces consider human behaviour alongside business requirements rather than treating interior design as decoration.
This matters because the office now competes with other places employees can work. Hybrid patterns have become established in many organisations, which means businesses have stronger reasons to make office time valuable. The modern workplace needs to give employees access to environments, facilities and interactions that are difficult to recreate when working elsewhere.
Why People Experience an Office Before They Analyse Its Design
Employees rarely walk into an office and immediately analyse the floor plan, acoustic treatment or material palette. They experience the result instead. A workplace might feel calm, crowded, inviting, confusing or energising before someone consciously understands which design decisions created that response.
That experience is shaped by many elements working together. Light, noise, temperature, furniture, ceiling height, circulation and proximity to other people can influence whether someone feels comfortable. Global workplace research published in 2025 found that only 26% of workers strongly agreed that their current workplace helped them do their best work, illustrating the gap that can exist between providing an office and providing a genuinely effective workplace.
Some of the factors that shape an immediate workplace experience include:
- Arrival and reception: The entrance influences the first impression employees, clients and potential recruits form of the organisation.
- Light and visibility: Bright, well-organised spaces can feel more open and easier to understand.
- Noise levels: Constant conversations or nearby calls can make an otherwise attractive office feel stressful.
- Temperature and ventilation: Physical comfort influences how long employees want to remain in a space.
- Furniture: Seating and work surfaces immediately affect comfort and usability.
- Movement: Clear circulation makes the office feel intuitive rather than congested.
Businesses should therefore evaluate the office as an experience rather than reviewing individual design features independently. A premium chair cannot compensate for a workstation beside a noisy circulation route, just as attractive finishes cannot fix a meeting room that is uncomfortable or difficult to use.
This approach also gives businesses a practical way to assess an existing workplace. Walk through the office as an employee or visitor would, from the entrance to the workstation, meeting spaces and shared facilities. Points where the experience becomes confusing, noisy or uncomfortable can reveal where design improvements are likely to have the greatest impact.
How Modern Offices Give Employees More Control Over Their Working Day
Traditional office layouts often offered employees one principal place to work: their desk. Modern workplaces increasingly recognise that a person may need several different environments during the same day. Someone might start with concentrated work, move into a project discussion, join a virtual meeting and later hold an informal conversation with a colleague.
Providing different environments gives employees greater control over how they complete those activities. This is important because global workplace research found that employees spend more than half of their working time in the office, yet substantial portions of the working week are now also spent at home, client sites, shared locations and other settings.
Control does not require an enormous office filled with specialist rooms. Even smaller businesses can create distinctions between quiet areas, collaborative spaces and informal meeting points. The important difference is that the layout gives employees realistic alternatives rather than expecting one workstation type to satisfy every working requirement.
Why Choice of Workspace Can Be More Valuable Than an Assigned Desk
Hybrid work has changed the relationship between employees and permanent workstations. Research into hybrid patterns found that workers using a hybrid model were attending the office an average of 2.6 days per week, with employee preferences typically falling between two and three days. That creates an important question for businesses: should valuable floor space remain dedicated to desks that are frequently unoccupied?
A modern approach can redirect some of that space towards environments employees cannot easily reproduce at home. Project rooms, collaboration spaces, quiet booths and well-equipped meeting rooms may deliver more practical value than maintaining a permanent workstation for every person regardless of occupancy.
This does not mean unassigned seating is automatically the correct solution. Businesses need to examine actual attendance, job roles and employee preferences first. The goal should be to increase useful choice, not simply reduce desk numbers. A smaller number of workstations only improves the workplace if employees receive better alternatives in return.
How Noise, Movement and Interruptions Shape Workplace Experience
Open-plan offices can help teams communicate, but they also expose employees to conversations, phone calls and movement. Workplace research has identified noise and usability among the continuing barriers that prevent employees from getting the best performance from their offices.
Movement is closely connected to this problem. If the route to a kitchen, printer or meeting room runs directly through a concentration area, employees may experience dozens of unnecessary interruptions every day. Modern office planning therefore considers where people travel as carefully as where they eventually sit.
Practical ways to control these disruptions include:
- Positioning busy circulation routes away from focus areas
- Separating informal collaboration areas from quiet work zones
- Using acoustic wall and ceiling treatments where necessary
- Creating enclosed rooms for calls and virtual meetings
- Locating shared facilities where they are accessible without disturbing entire teams
- Using furniture or partitions to create visual separation
- Planning departmental locations around actual interaction patterns
Acoustic design should also consider the type of activities taking place. A sales team making regular calls may have very different requirements from employees completing detailed analytical work. Treating both areas identically can create avoidable conflict between legitimate working behaviours.
Businesses can identify these problems by observing when and where interruptions occur rather than relying entirely on floor plans. If particular pathways, meeting areas or shared facilities repeatedly create distraction, changing their location or introducing acoustic separation may improve the experience without requiring an extensive refurbishment.
Why Modern Offices Need Moments of Privacy
Collaboration is important, but it is only one part of work. Employees also deal with confidential discussions, detailed tasks, sensitive meetings and video calls. Modern workplace design therefore needs different degrees of privacy rather than choosing between completely open or completely enclosed offices.
Private spaces do not necessarily need to be large. Small focus rooms, acoustic booths and enclosed meeting areas can give employees temporary separation when required. This is particularly valuable when an organisation handles commercially sensitive, financial, legal or personal information.
The office can consequently be thought of as a spectrum. At one end are active social and collaborative areas, while the other provides quiet and privacy. The strongest modern office interiors allow employees to move along that spectrum throughout their working day rather than locking everybody into the same acoustic and social environment.
How Design Can Make Collaboration Feel Natural Rather Than Forced
A business cannot create collaboration simply by removing walls. People collaborate when they have convenient places to meet, appropriate tools and reasonable proximity to the colleagues they regularly work with. Poorly planned open spaces can actually create more interruptions without delivering better teamwork.
The location of collaboration spaces therefore matters. Small meeting areas positioned close to teams can support quick conversations, while larger rooms suit structured workshops or presentations. Current global engagement data also shows why the wider employee experience deserves attention: only 20% of employees worldwide were classified as engaged in 2025. Workplace design cannot solve engagement by itself, but the physical environment forms part of the conditions in which employees work.
The practical goal is to remove effort from useful interaction. Employees should not have to search several floors for somewhere to speak or hold informal meetings beside colleagues trying to concentrate. When collaborative spaces appear naturally along normal workflows, interaction becomes easier without dominating the entire office.
Why a Workplace Should Feel Like the Company That Occupies It
A modern office should communicate something about the organisation behind it. Employees and visitors experience the company’s identity through the atmosphere of the workplace long before they study a brand statement. An office that feels disconnected from the business can weaken that impression, even when it has been finished to a high standard.
Corporate identity can be expressed much more intelligently than simply applying logos and brand colours everywhere. The character of the workplace can emerge through its materials, furniture, spatial organisation, reception experience and degree of formality.
Businesses can reinforce identity through elements such as:
- Reception areas that communicate the appropriate level of professionalism
- Materials that reflect the character of the organisation
- Selected brand colours rather than overwhelming applications
- Bespoke furniture or joinery
- Artwork and graphics connected to company culture
- Meeting environments suited to the way the business hosts clients
- Social spaces that reflect how employees interact
- Layouts that support the company’s actual working culture
The objective should be authenticity. A financial organisation, technology business and creative agency may all want modern workplaces, but that does not mean their interiors should look or function identically. Each office should reflect the organisation occupying it.
This also makes workplace identity more durable. Designs built entirely around short-lived visual trends can become dated, while spaces rooted in genuine company culture have a stronger reason for looking the way they do. Branding becomes part of workplace strategy instead of surface decoration.
How Natural Materials Change the Character of Corporate Spaces
Corporate environments can easily become visually hard when they rely heavily on glass, metal and uniform finishes. Natural materials such as timber, planting and textured fabrics can soften that character while preserving a professional appearance. Modern interiors increasingly combine these contrasting qualities rather than pursuing a sterile minimalist aesthetic.
Employees appear to value this connection with natural environments. Global workplace research found that 40% of workers prioritised access to natural light and operable windows, while 36% preferred workplaces with greenery. A 2025 study of workers in a biophilic building also recorded self-reported productivity improvements of 12.98% after one year and 9.17% after two years.
Natural design still requires restraint. Plants and timber finishes should support the broader design rather than being introduced because biophilia is fashionable. Businesses should first consider daylight, views, materials and the character they want to create, then select natural elements that strengthen that experience.
What Makes an Office Feel Contemporary Without Becoming Trend-Driven
A genuinely modern workplace does not need to follow every design trend. Commercial interiors represent a significant long-term investment, so businesses should consider how today’s choices will look and function several years from now. Highly fashionable colours, unusual furniture or rigid concepts can age faster than a well-planned underlying interior.
This is particularly relevant because fit-outs create substantial physical waste when they are replaced prematurely. One study examining 23 office strip-outs recorded 9,167 tonnes of demolished fit-out material, of which approximately 5,042 tonnes went to landfill. Designing for longevity therefore has practical environmental as well as financial value.
A sensible approach is to create a durable core and use easier-to-change elements for visual personality. Furniture, artwork, accessories and selected feature finishes can evolve without replacing floors, ceilings, partitions and infrastructure unnecessarily. Contemporary design then becomes something the workplace can maintain rather than something that expires.
How Modern Design Can Make a Workplace Easier to Navigate
Employees repeatedly travelling between workstations, meeting rooms and shared facilities need routes that feel obvious. Poor circulation wastes space and can create unnecessary interruptions, especially when employees have to cross quiet departments to reach commonly used destinations.
Modern space planning addresses this through zoning. Busy areas can be grouped logically, while quieter activities are positioned away from heavy movement. This becomes especially relevant as office attendance changes throughout the week. A 2025 workplace survey found that employers expected an average of 3.2 office days per week, while actual attendance averaged 2.9 days. Layouts therefore need to perform effectively at different occupancy levels.
Businesses should test proposed plans by tracing common journeys through the office. Consider the route from reception to meeting rooms, desks to kitchens and teams to shared facilities. If frequently repeated journeys cross concentration areas or create bottlenecks, revisiting the layout before construction can prevent years of unnecessary friction.
Which Service Providers Specialise in Modern Office Interiors?
At Turnkey Interiors, we see modern workplace design as a business project rather than simply an aesthetic exercise. Since 2001, we have worked across corporate and commercial environments from Johannesburg and Cape Town, helping organisations translate operational requirements into practical interiors.
Our integrated offering allows us to consider the complete workplace rather than solving each component independently. We work with clients from the early planning stages through to construction and final delivery.
Our services include:
- Strategic space planning
- Corporate and commercial interior design
- 3D design visualisation
- Detailed costing and budgeting
- Procurement
- Office construction and fit-outs
- Refurbishment
- Project management
- Custom business furniture
- Bespoke joinery
- Building modifications
- Coordination of project requirements from planning through to completion
We begin by understanding the organisation itself. Team relationships, workflow, headcount, corporate identity, employee needs and future growth all influence the eventual design. Detailed space planning gives us a foundation before decisions about finishes, furniture and construction are finalised.
We can also act as the main contractor, providing clients with one point of responsibility instead of leaving them to coordinate multiple independent project teams. By combining design, costing, procurement, construction and project management, we can maintain greater continuity between the original workplace strategy and the completed interior.
Your Full-Service Partner in Interior Design
The defining feature of modern office interiors is not a particular furniture style or colour palette. It is the shift towards designing workplaces around human experience, business behaviour and long-term adaptability. Privacy, collaboration, movement, identity, employee choice and material longevity all contribute to whether the office genuinely supports the people using it.
At Turnkey Interiors, we bring these considerations together through an integrated workplace design and construction process. If you are planning a new office, refurbishment or wider workplace transformation, get in touch with us to discuss how we can create a modern interior that better supports your employees, operations, identity and future growth.
FAQs About Modern Office Interiors
What Services Do Modern Office Interior Providers Usually Offer?
Modern office interior providers typically offer more than design alone. Their services can include space planning, workplace strategy, interior design, budgeting, procurement, project management, office construction, furniture selection, custom joinery, and building modifications. Some providers also coordinate contractors and act as the main point of responsibility throughout the project. This can make communication simpler and help maintain consistency from the initial concept through to final handover. When comparing providers, businesses should look for a team that can understand workflow, employee needs, brand identity, future growth, and practical construction requirements rather than focusing only on appearance across every stage of delivery.
How Do I Choose a Modern Office Interior Service Provider?
Start by looking for a provider with proven commercial workplace experience rather than general decorating expertise. Review completed projects, available services, design capabilities, construction knowledge, and how the team manages budgets and timelines. A strong provider should ask detailed questions about headcount, hybrid working, workflow, meeting requirements, brand identity, and future growth before proposing solutions. It is also useful to understand whether one company can manage design, procurement, construction, and project management together. Clear costing, realistic planning, regular communication, and a defined project process can make it easier to compare potential providers confidently before making a final appointment decision carefully.
Why Should Businesses Use a Specialist for Modern Office Interiors?
A specialist understands that office interiors need to support productivity, collaboration, privacy, circulation, safety, and long-term business requirements at the same time. Commercial workplaces also involve technical considerations that are very different from residential interiors, including durable materials, acoustic control, lighting, data infrastructure, accessibility, and construction coordination. An experienced provider can connect these requirements through one practical design strategy instead of treating them separately. Specialists can also help businesses identify wasted space, prepare for growth, and avoid expensive changes later. This makes professional office interior services valuable for both new workplaces and existing office refurbishments where operational problems already exist.
How Much Involvement Should a Modern Office Interior Provider Have?
The right level of involvement depends on the project, but a full-service provider can support businesses from initial planning through to final handover. Early involvement is particularly valuable because decisions about space planning, budgets, technology, furniture, and construction often affect one another. A provider may conduct consultations, develop layouts, prepare visualisations, create cost estimates, manage procurement, oversee contractors, and coordinate construction. Keeping these responsibilities connected can reduce communication gaps between separate teams. Businesses should establish responsibilities, approval stages, reporting processes, and budget controls at the beginning so everyone understands how the project will be managed from design through final completion.
What Should I Ask a Modern Office Interior Provider Before Hiring Them?
Ask how the provider approaches space planning, budgeting, construction, project management, furniture, and future workplace changes. You should also ask who will manage the project, how costs are calculated, what information is required before design starts, and how changes are handled once construction begins. Request examples of relevant commercial projects and find out whether the provider can coordinate disciplines under one contract. It is also worth discussing timelines, health and safety responsibilities, approvals, quality control, and handover procedures. Clear answers will help you judge whether the provider can manage both creative and practical requirements effectively before signing a formal agreement.


Leave a Reply