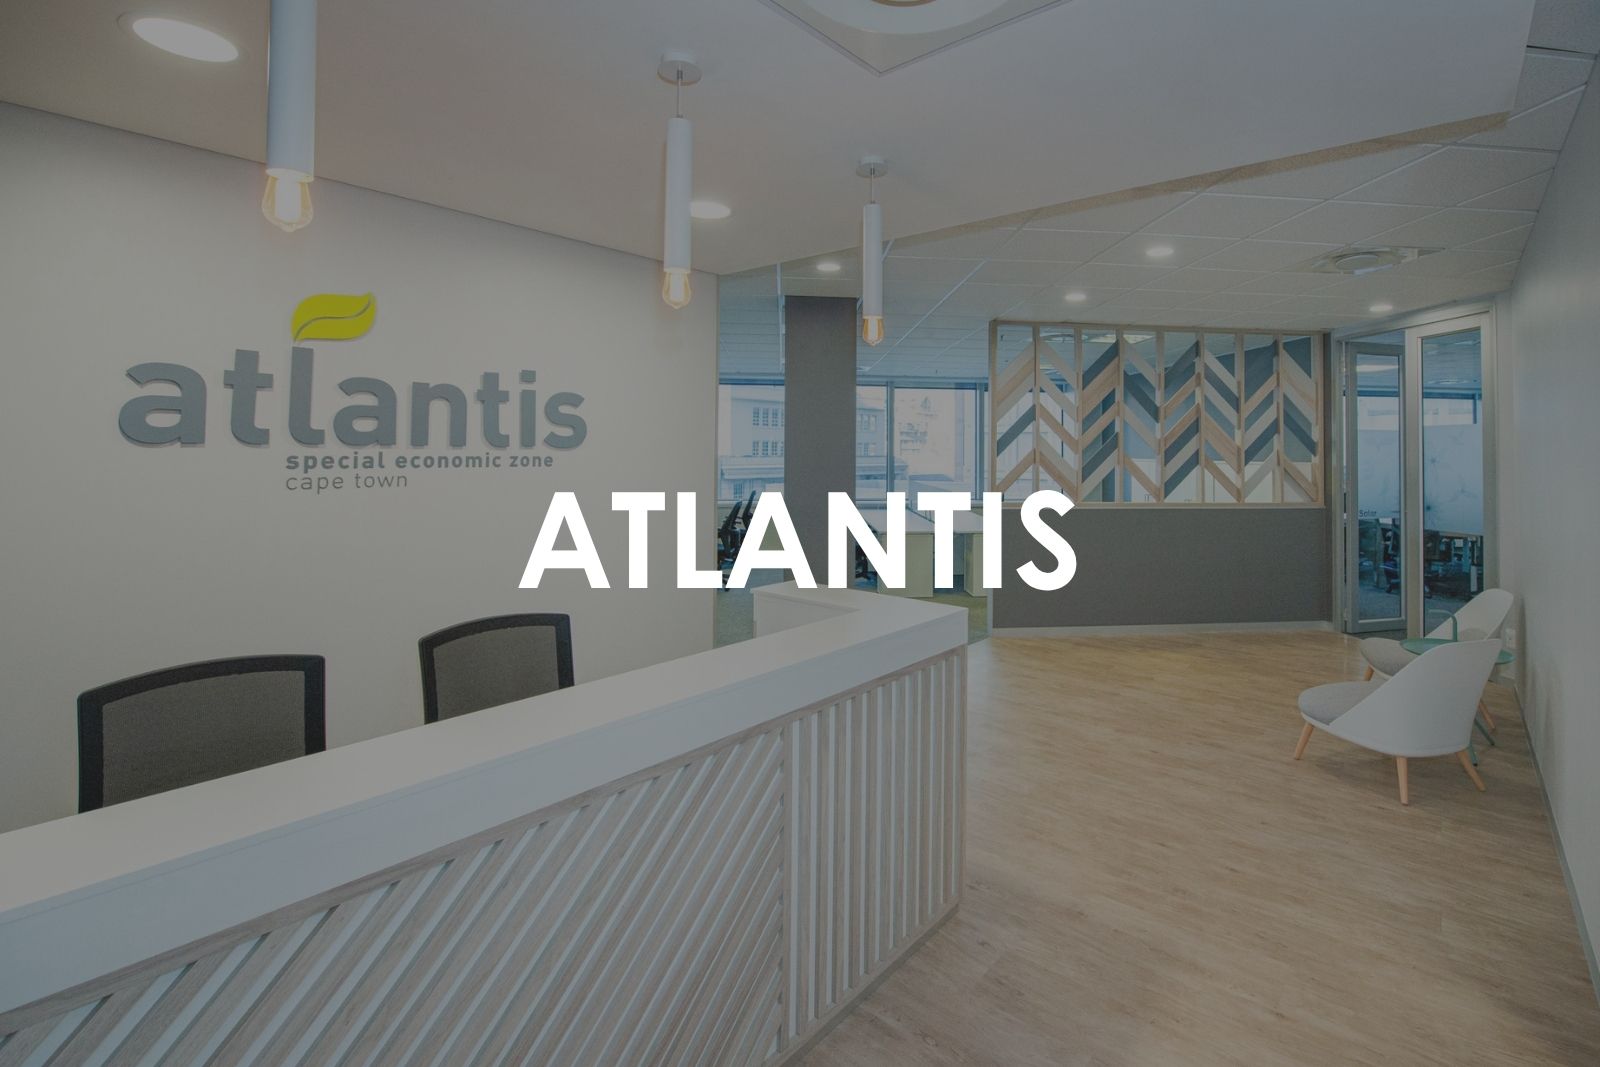
Commercial Interior Design
Design - Fitout - Refurbishment
Commercial Interior Design
Turnkey Interiors provides commercial interior design, fit-out and refurbishment services for businesses across South Africa. We design practical, brand-aligned environments for offices and other commercial spaces, combining interior design with space planning, costing, construction and project management.
Established in 2001, Turnkey Interiors operates from Johannesburg and Cape Town. Our commercial interior design process can take a project from initial consultation and concept development through to detailed design, procurement, construction and final handover, giving businesses a coordinated way to transform their premises.
BENEFITS
Benefits of Effective Commercial Interior Design with Turnkey Interiors
Consultation and Needs Assessment:
Successful commercial interior design starts with understanding how your business operates. We assess your goals, employees, customers, brand identity, available space, budget and practical requirements before developing a design brief. This helps us identify what the space needs to achieve, whether the priority is improved workflow, stronger branding, more efficient use of space, better customer experience or support for future growth.
Design Conceptualisation:
Our commercial interior designers translate business requirements into practical design concepts. This can include spatial layouts, material choices, finishes, furniture, lighting, workplace features and visual elements that support the overall brand experience. We work collaboratively with clients so that the proposed design remains connected to operational needs, company identity and the intended experience of employees, customers and visitors.
Space Planning and Layout Design:
Commercial space planning determines how people, furniture, facilities and different functions fit together within the available floor area. We consider circulation, employee numbers, departmental relationships, meeting spaces, customer movement and other operational requirements. The aim is to create a layout that uses the available space efficiently while making daily work easier and supporting the activities that need to happen within the building.
Transparent Costing and Budgeting:
Commercial interior design decisions need to remain connected to the project budget. Our costing process helps clients understand the financial implications of layouts, specifications, materials, furniture and fit-out requirements before implementation. We work with clients to prioritise spending, assess alternatives and keep the proposed commercial interior aligned with both the desired design outcome and the available investment.
PROJECTS
Why choose our Commercial Interior Design?
No two businesses use commercial space in exactly the same way. We develop each design around your organisation, brand, employees, customers, operational needs, available space, budget and future requirements instead of applying a standard workplace formula.
Turnkey Interiors has worked in commercial interior design and fit-outs since May 2001. Our multidisciplinary team combines interior design, costing, construction, project management and site expertise so that the different parts of a project can be coordinated through one process.
Every square metre of commercial property has a cost and purpose. We examine circulation, work areas, meeting requirements, shared facilities, storage, customer-facing zones and other practical needs to help businesses make more effective use of the space available.
Commercial environments need to accommodate change. We consider future growth, evolving working patterns, technology requirements, changing team structures and potential reconfiguration when developing designs, helping clients create spaces that can remain useful as the organisation develops.
3D visualisations and walkthroughs allow clients to see proposed layouts, finishes and design ideas before the physical fit-out begins. This provides an opportunity to review the intended space, identify changes and make more informed decisions earlier in the project.
Commercial interior design involves decisions from different stakeholders. We work collaboratively with clients throughout the design process, incorporating operational knowledge, management requirements, brand considerations and practical feedback into the developing solution.
Choosing the right commercial property can affect your fit-out costs and long-term workplace performance. We can assist with comparisons between potential premises by considering factors such as usable space, layout, workflow, fit-out requirements and budget implications.
Transform your space, transform your business.
Collaborate with Turnkey Interiors for unparalleled commercial interior design expertise
Steps to Effective Commercial Interior Design
Our commercial interior design process connects business requirements, design decisions, budget planning and project delivery. This structured approach helps clients understand how their commercial space will be developed before construction begins while giving the project team a clear framework for implementation.
Contact us today to discuss your commercial property, project goals, space requirements and budget.

We begin by understanding your organisation and the purpose of the commercial space. The consultation can cover business objectives, staff numbers, customer requirements, workflow, brand identity, existing challenges, project budget and future plans.
These findings form a clear commercial interior design brief and help identify the areas that need to be addressed through the project.
Our interior design team develops a visual and functional direction based on the agreed brief. Design concepts can address layout, materials, finishes, colour, lighting, furniture, branding and other elements that influence how the commercial environment looks and functions.
We review the concept with the client and refine it so that the final design direction aligns with practical business requirements and the desired identity of the space.
We turn the brief into detailed spatial layouts that organise the different functions within the available floor area.
Depending on the commercial environment, planning may consider workstations, meeting facilities, circulation routes, reception areas, customer-facing zones, storage, shared spaces, departmental relationships and future capacity.
Once the scope and design direction become clearer, the project needs to be assessed against the available budget.
Turnkey Interiors provides detailed costing so that clients can understand where their investment is being allocated. Specifications and project priorities can then be reviewed before implementation, helping the final scope remain commercially practical.
Once the design, scope and budget are approved, the project moves into implementation. Our project management team coordinates the different activities required to deliver the commercial interior.
Depending on the project, this may include site establishment, procurement, construction, fit-out work, furniture, joinery, contractor coordination, quality control and final handover.