

Office Construction
NEW BUILD - FIT OUT - REFURBISHMENT
Office construction, procurement and project management
Turnkey Interiors provides office construction, fit-out and refurbishment services for businesses across South Africa. We turn approved workplace designs into completed, operational offices by coordinating procurement, construction, specialist trades, site management and final handover.
With offices in Johannesburg and Cape Town, our team can manage office construction as part of a wider turnkey workplace project. This connects design, costing, procurement, building work and project management through one coordinated process, helping businesses maintain clearer control over quality, budget and delivery.

Cost & Procurement
Office construction requires accurate costing and carefully coordinated procurement before major building work begins. Turnkey Interiors provides budget estimates, design-related costing, Bills of Quantities and procurement planning according to the requirements of the project.
Our team considers materials, finishes, furniture, specialist trades and other requirements when developing project costs. This gives clients greater visibility over how the budget is allocated and allows specifications to be reviewed before implementation.

Build
Our office construction service covers the physical implementation of approved workplace designs, from early site works through to final finishes and commissioning.
Depending on the scope of the project, construction can include partitions, ceilings, flooring, electrical work, lighting, plumbing, finishes, specialist installations, furniture integration and other fit-out requirements.
Our team coordinates the construction programme and applies quality-control processes throughout the build.

Project Management
Turnkey Interiors provides project management throughout office construction to coordinate people, timelines, site activities and project requirements.
Our project management responsibilities can include programme planning, site reporting, contractor coordination, health and safety management, progress monitoring and communication with relevant stakeholders.
This helps keep the project organised from site establishment through to practical completion and handover.
BENEFITS
Benefits of efficient construction with Turnkey Interiors

Transparent Costing Budgeting:
Clear costing is essential when planning an office construction project. Turnkey Interiors develops detailed project estimates and Bills of Quantities so that clients can understand where construction expenditure is being allocated.
Cost information can be reviewed as the project develops, allowing design specifications, materials and priorities to be assessed against the approved budget before and during implementation.

Bespoke Office Construction:
Every workplace construction project has different requirements. Building conditions, business operations, design specifications, employee needs and project budgets can all influence how the office needs to be built.
We tailor the construction scope around the approved workplace design and specific client requirements rather than applying a standard fit-out solution to every project.

Third-party Contracts:
Turnkey Interiors manages third-party contracts as part of the wider office construction process, coordinating subcontractors, specialist trades and suppliers required to deliver the approved project scope.
By managing responsibilities, timelines and communication between the different parties, we help reduce unnecessary delays and keep construction activities aligned with the agreed programme, budget and quality requirements.

On-site Observation of Construction Progress and Quality:
Our team carries out regular on-site observation throughout the construction process to monitor progress and assess whether work is being completed in line with the approved design, specifications and expected quality standards.
Site inspections also help identify issues early, coordinate corrective action where required and maintain consistent communication as the workplace moves towards completion.
PROJECTS
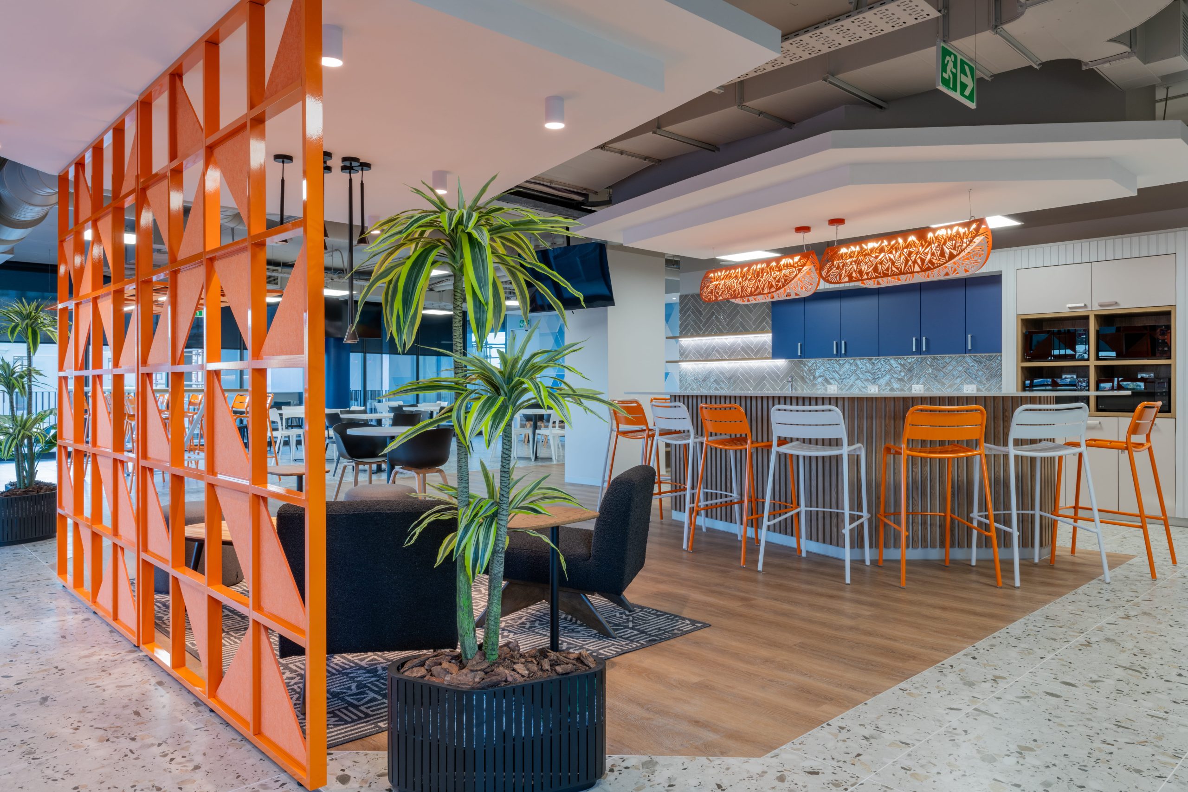
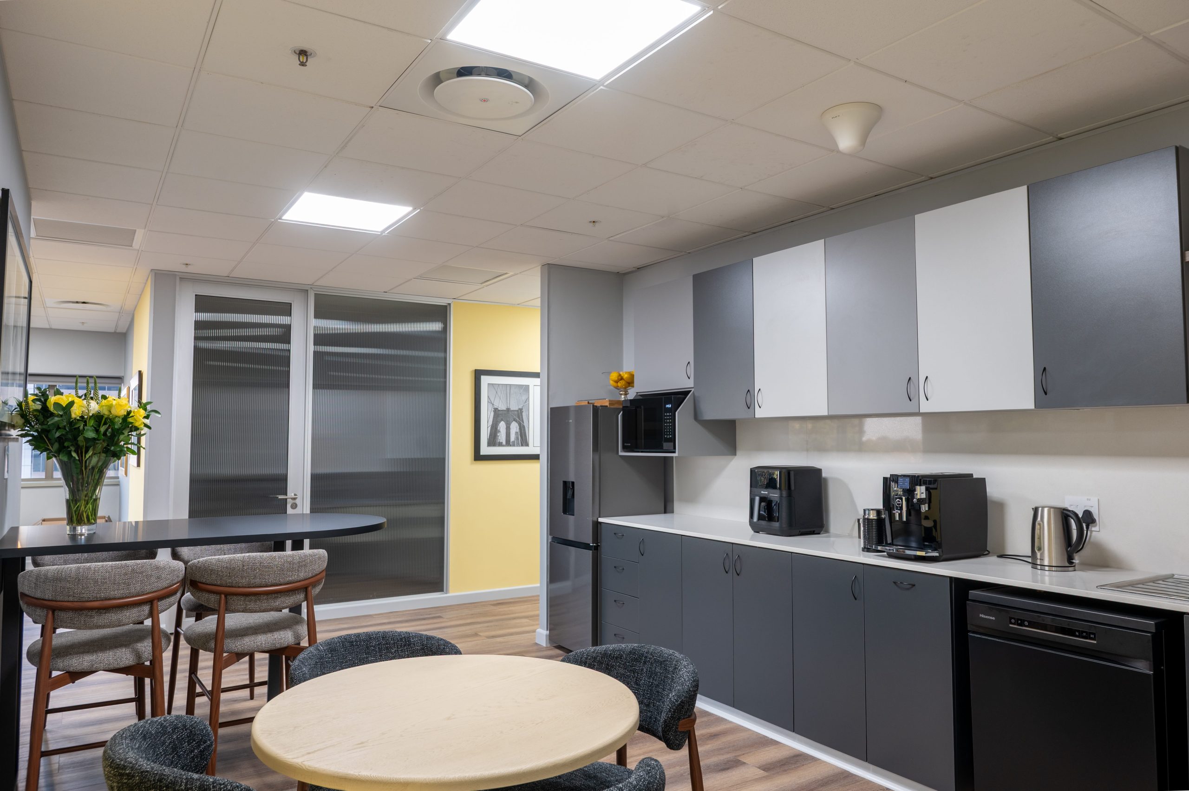
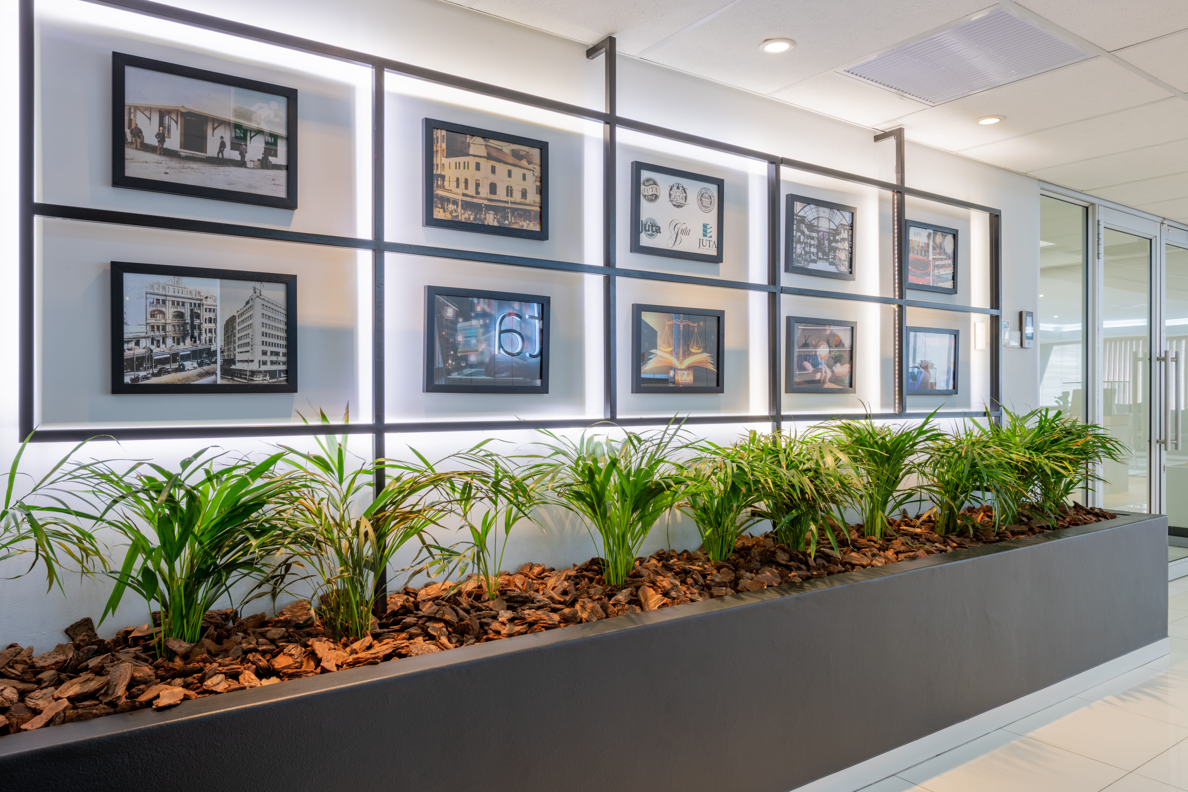
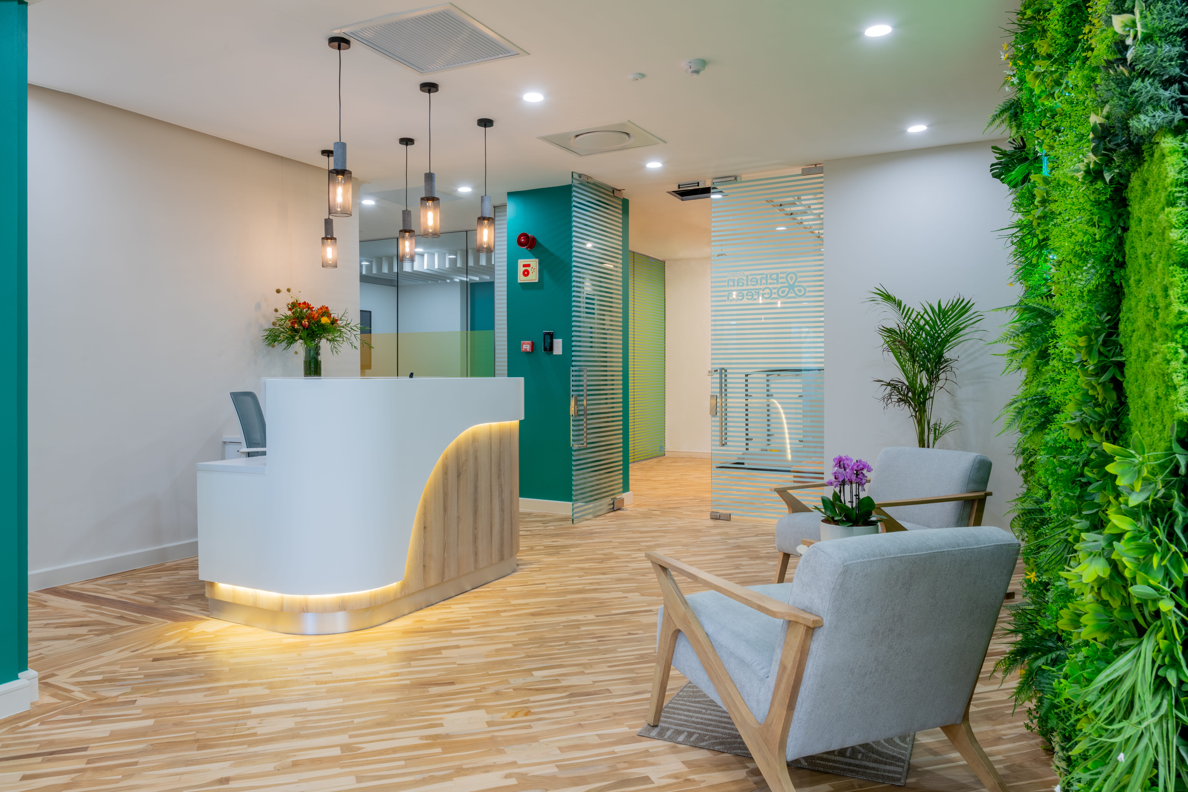


Why choose our Construction Services?
Every office construction project is shaped by different business requirements, existing building conditions, budgets and workplace designs. We develop the construction scope around the approved project brief, coordinating the relevant materials, trades and implementation requirements to create a workplace that reflects the organisation’s practical needs rather than applying a standard construction package.
Office construction requires experience across design interpretation, costing, procurement, contractor management and site delivery. Turnkey Interiors brings these disciplines together within a coordinated project team, helping clients move from an approved design into construction with clearer accountability and professional oversight throughout implementation.
Construction programmes depend on multiple activities happening in the correct sequence. We coordinate procurement, subcontractors, site activities and project milestones to reduce unnecessary disruption and keep work progressing efficiently. Regular programme reviews also help identify potential delays before they begin affecting later stages of the build.
Office construction should support how the workplace needs to function today while considering how business requirements may change over time. Where appropriate, we incorporate adaptable layouts, flexible workplace areas and infrastructure requirements into the construction process so that future changes can be accommodated more easily without unnecessary rebuilding.
Clear communication is essential during office construction. Our project management process provides clients with regular progress updates, site feedback and visibility into relevant decisions throughout implementation. This creates a clearer understanding of how the project is progressing and allows questions or changes to be addressed before they affect later stages.
Office construction often involves landlords, clients, consultants, contractors, suppliers and specialist trades working towards the same outcome. We maintain a collaborative approach throughout the project, coordinating these stakeholders and responding to practical site conditions while keeping the approved design, programme, budget and quality objectives at the centre of decision-making.
Transform your space, transform your business.
Collaborate with Turnkey Interiors for office construction expertise
Office Construction Service Steps
Turnkey Interiors follows a structured office construction process that connects planning, procurement, project management, physical construction and final handover.
The process is designed to establish the scope and cost of the project before site work begins, coordinate the different construction activities during implementation and confirm that the completed workplace is ready for occupation.
Contact us today to discuss your office construction, fit-out or refurbishment requirements.

The construction process starts by confirming the approved design, project scope, budget and material requirements.
Turnkey Interiors develops cost estimates and detailed Bills of Quantities where required, then coordinates procurement around the construction programme. This may involve sourcing building materials, finishes, furniture and specialist services needed to complete the workplace.
Planning these requirements before construction helps reduce uncertainty once site work begins.
A detailed project programme establishes how the office construction work will progress.
Our project management team coordinates schedules, contractors, resources, procurement and site activities while managing relevant health and safety requirements. Regular site reporting helps track progress, highlight issues and maintain communication between the parties involved.
This provides a clear management structure throughout implementation.
Once the site and project team are ready, construction begins according to the approved plans and programme.
The work may include demolition, partitions, ceilings, flooring, lighting, electrical installations, plumbing, finishes and other office fit-out requirements depending on the project scope.
Turnkey Interiors coordinates the construction activities and carries out quality-control checks as the build progresses.
Before the completed office is handed over, the relevant construction work and installations need to be reviewed.
Commissioning helps confirm that the completed workplace aligns with the approved scope and that relevant systems and installations are ready for use. Outstanding items can then be identified and addressed before final occupation.
Once these checks are complete, the project moves into the formal handover process.
The final stage focuses on closing out the construction project and preparing the workplace for ongoing use.
Turnkey Interiors coordinates final documentation, outstanding items and any agreed post-construction requirements associated with the project.
This helps provide a clearer transition from active construction site to completed workplace so that the client can move into and operate from the new environment.

