

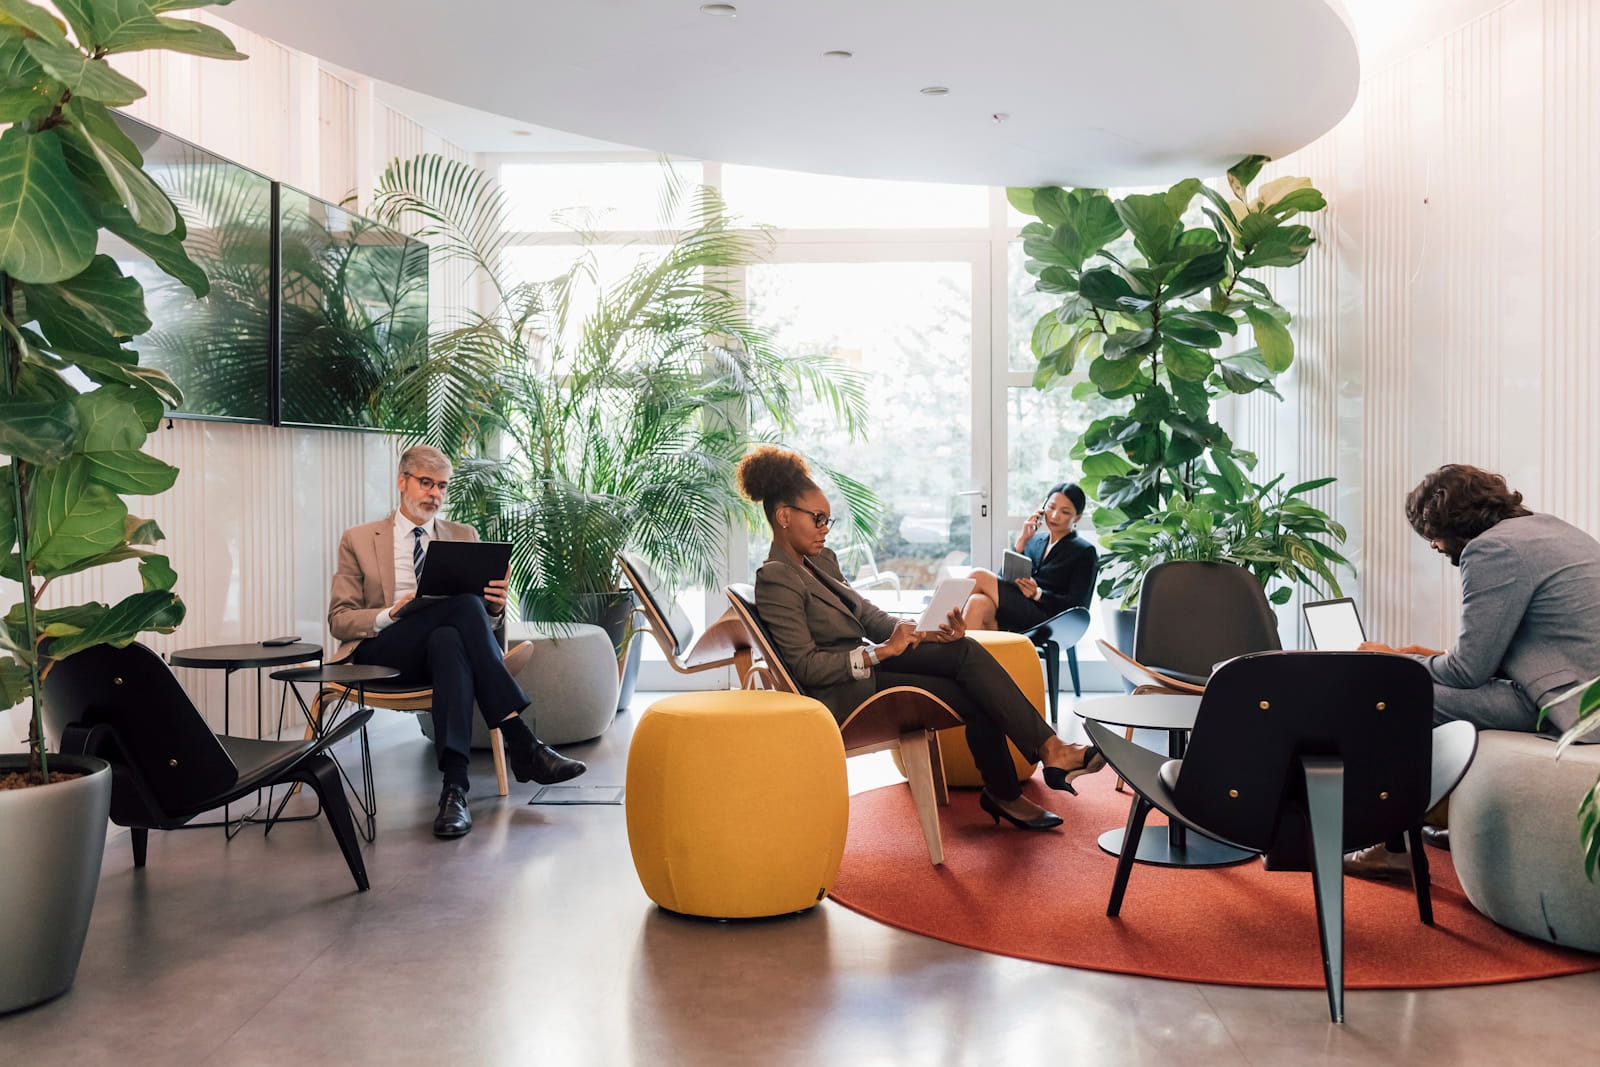
The Psychology of Workplace Design: Colour, Light and Behaviour
The psychology of workplace design explores how an office influences the way people think, feel and behave throughout the working day. Colour, lighting, noise, furniture, materials and layout can all affect concentration, stress, collaboration and comfort. A workplace is therefore not just a physical setting. It can actively support good performance or make everyday tasks more difficult than they need to be.
Thoughtful workplace design considers how employees move, communicate, focus and recover during the day. It provides different settings for different activities rather than expecting one layout to suit every person and task. By creating the right balance between shared spaces, quiet areas, natural light, ergonomic furniture and clear circulation, businesses can build workplaces that support both employee wellbeing and organisational performance.
Why the Psychology of Workplace Design Matters
Employees spend a significant part of their lives at work, which means that small environmental problems can have a repeated effect. Poor lighting, distracting noise, limited privacy and uncomfortable furniture may not appear serious in isolation, but they can gradually increase frustration, fatigue and mental strain. Research has estimated that poor building design contributes to around 570,000 hours of workplace absence each year in the UK.
The psychology of workplace design helps businesses understand that physical surroundings influence behaviour. Employees are more likely to communicate when shared spaces feel welcoming, concentrate when quiet areas are available and feel valued when their comfort has been considered. Design decisions should therefore support the practical and emotional needs of the people using the workplace.
Key reasons workplace psychology matters include:
- It can improve concentration and reduce unnecessary distraction
- It supports employee comfort, wellbeing and job satisfaction
- It helps teams communicate and collaborate more naturally
- It can reduce the stress caused by noise, crowding and poor lighting
- It gives employees greater choice and control over where they work
- It strengthens the connection between the workplace and company culture
A psychologically supportive office does not need to be extravagant. Practical changes such as improving acoustic separation, repositioning desks near daylight or introducing quiet rooms can make a meaningful difference. The aim is to remove environmental barriers that prevent employees from doing their best work.
Businesses should begin by understanding how the existing workplace performs. Employee surveys, interviews, observation and space-use reviews can reveal where people experience noise, congestion, discomfort or a lack of suitable work settings. These findings can then guide design decisions based on evidence rather than assumptions.
How Colour Influences Mood and Behaviour
Colour can affect how employees interpret and respond to a space. Blues and greens are commonly linked with calmness, concentration and balance, while yellows and oranges may create a more energetic or social atmosphere. Red can communicate urgency and activity, but excessive use may feel intense or overstimulating. These responses are not universal, as culture, personal preference and context can change the meaning of a colour. Understanding these relationships is an important aspect of the psychology of workplace design.
Research into environmental psychology suggests that colour can influence arousal, mood and perceived comfort, although it works best as part of a wider design strategy. A brightly coloured room will not improve performance if employees are also dealing with harsh lighting, poor acoustics or uncomfortable furniture. Colour should support the activity taking place rather than act as decoration alone.
Businesses can use colour to help define workplace zones. Calmer tones may suit quiet work areas, while brighter accents can identify meeting spaces, social zones or collaboration areas. Corporate colours can also reinforce brand identity, but they do not need to cover every wall. Using them through furniture, graphics, feature surfaces and selected details often creates a more balanced result.
How Light Affects Focus and Wellbeing
Natural light supports alertness, mood and the body’s circadian rhythm, which influences sleep and energy. Employees who receive regular daylight may find it easier to remain attentive and comfortable throughout the day. External views can also provide short periods of visual relief from screens and close-up tasks.
Research referenced in workplace design studies found that looking at a green roof for just 40 seconds could help improve concentration. Other findings have connected daylight and views of nature with lower stress, better mood and stronger perceived work quality. These benefits make lighting and window access important planning considerations rather than optional design features.
Effective workplace lighting should include:
- Access to natural daylight wherever possible
- Desk positions that reduce glare on computer screens
- Adjustable task lighting for individual control
- Brighter lighting in active and task-focused areas
- Softer lighting in lounges and restorative spaces
- A balance between brightness, warmth and visual comfort
Not every workstation can sit next to a window, so the available daylight should be shared fairly. Enclosed offices and tall storage should not unnecessarily block light from reaching the deeper parts of the floor. Transparent or partially glazed partitions can help natural light travel further while maintaining some privacy.
Artificial lighting should reflect the purpose of each space. Meeting rooms, workstations, reception areas and informal lounges have different visual requirements. Layering general lighting with focused task lights and softer ambient sources can create a more flexible and comfortable environment.
How Layout and Flow Shape Workplace Behaviour
Office layout guides movement, communication and interaction. Shared facilities placed along common routes can encourage informal conversations, while quiet rooms located away from busy walkways can protect concentration. Employees often respond to these signals without consciously thinking about them, which makes spatial planning a powerful behavioural tool.
Perceived crowding is influenced by the amount of personal space available as well as the number of people sharing an area. Research discussed in workplace studies found that the benefits of additional space began to level off at around eight square metres per person. The same research suggested that shared office groups larger than about 32 people may experience a small decline in perceived work quality and an increase in distraction.
A practical office layout should provide:
- Clear and easy-to-follow circulation routes
- Quiet areas away from busy passages and social zones
- Shared spaces positioned where they encourage natural interaction
- Meeting rooms close to the teams that use them most
- Adequate personal space between workstations
- Different settings for focus, collaboration and informal discussion
Open-plan layouts can support visibility and communication, but they should not dominate the entire workplace. Employees completing detailed work may need enclosed rooms, booths or smaller quiet areas. A balanced office combines shared environments with enough privacy to support tasks that require sustained attention.
Flow should also reduce unnecessary interruption. Employees should be able to reach meeting rooms, kitchens, printers and exits without constantly walking through focus areas. When circulation is logical, the workplace feels calmer and employees can move around without disturbing others.
The Psychological Effect of Noise and Acoustics
Noise is one of the most common complaints in shared offices. Conversations, phone calls, footsteps and nearby meetings can interrupt memory and concentration. One workplace index reported that more than 76% of employees believed poor noise control affected their ability to work effectively, showing how strongly acoustics can influence daily performance.
Noise increases cognitive load because the brain must repeatedly decide whether background sounds are relevant. Speech is particularly distracting because people process words automatically, even when they are trying not to listen. Frequent interruptions can make complex tasks take longer and may increase stress by reducing employees’ sense of control. These findings reinforce the psychology of workplace design, demonstrating how acoustic conditions influence focus, wellbeing and overall workplace performance.
Acoustic planning should include sound-absorbing ceilings, screens, carpets, soft furniture and wall treatments. Enclosed rooms should be available for calls and meetings, while quiet zones should be protected from social spaces and busy routes. The goal is not to create total silence across the office, but to offer different acoustic environments for different activities.
Furniture, Comfort and Employee Performance
Furniture affects posture, energy and concentration. Employees who experience discomfort may shift position frequently, lose focus or avoid certain areas altogether. Adjustable chairs, appropriate desk heights and supportive accessories can help people work more comfortably and reduce the strain associated with long periods of sitting.
Furniture also influences how employees behave. Shared tables encourage group interaction, while high-backed seating can create privacy inside open spaces. Soft seating may suit short discussions, but it is not always appropriate for detailed computer work. Furniture should therefore match the activity rather than being selected only for appearance.
Useful furniture principles include:
- Provide adjustable seating for different body types
- Use suitable desks for focused computer-based work
- Include sit-stand options where appropriate
- Select meeting furniture according to room size and purpose
- Use screens and high-backed seating to reduce visual distraction
- Place informal furniture in areas intended for conversation
Different tasks require different levels of support. A ten-minute discussion may work well in a casual seating area, while several hours of concentrated work require a proper workstation. Providing choice allows employees to move to the setting that best suits the task.
Furniture can also improve flexibility. Mobile tables, modular seating and movable screens allow spaces to change as team needs evolve. This helps organisations adapt without repeatedly rebuilding the office and gives employees more control over how shared areas are used.
Nature, Materials and Sensory Comfort
Natural elements can make workplaces feel calmer and more welcoming. Plants, timber, daylight and views of greenery may help reduce stress and support mental restoration. Research into natural materials has also connected timber-rich interiors with lower heart rates and stronger activation of the body’s relaxation response. These principles form an important part of the psychology of workplace design, helping organisations create environments that support both wellbeing and productivity.
Materials influence sound, temperature and touch as well as visual appearance. Hard, reflective finishes can increase echo and create a colder atmosphere, while fabrics, timber and textured surfaces may add warmth and absorb sound. A balanced material palette can improve both acoustic and sensory comfort.
Designers should also avoid sensory overload. Bright colours, strong patterns, reflective surfaces, noise and constant movement can become tiring when combined. A more restrained design uses contrast carefully, creates clear visual order and gives employees places where stimulation is reduced.
Using Workplace Design to Support Company Culture
The office communicates what an organisation values. Accessible collaboration spaces may signal openness and teamwork, while private rooms show that concentration and confidentiality are respected. Leadership areas, staff facilities and the quality of shared spaces can all affect how employees experience hierarchy, trust and belonging.
Workplace design should reflect the organisation’s real behaviour rather than create a superficial image. A company that values flexibility may need adaptable furniture and multipurpose spaces. A business handling confidential information may need stronger acoustic control and enclosed meeting rooms. The design should support the culture employees experience every day.
Workplace design can reinforce culture by:
- Creating shared spaces that support teamwork
- Providing quiet rooms that respect focused work
- Using brand colours and materials with restraint
- Making leadership areas feel appropriately accessible
- Supporting inclusion through varied work settings
- Designing social areas that encourage connection
Employee consultation is important because staff understand how the workplace functions during normal operations. Surveys and interviews can reveal recurring issues involving noise, lighting, privacy or movement. These insights help designers understand where the current environment supports or conflicts with the desired culture.
Involving employees can also improve acceptance of workplace change. Consultation does not mean following every individual request, but it helps identify common needs and reduce avoidable resistance. People are more likely to engage with a redesigned office when they understand how decisions were made.
How Turnkey Interiors Applies the Psychology of Workplace Design
At Turnkey Interiors, we approach workplace design as a strategic process that connects people, performance and organisational purpose. We consider workflow, employee comfort, brand identity, departmental relationships and future growth before developing the design. This helps us create offices that are visually engaging while remaining practical and suited to daily business needs.
Our experience dates back to 2001, and we provide a complete service across Johannesburg and Cape Town. By combining workplace consultation, design, construction, project management, furniture, custom joinery and building modernisation, we can coordinate each stage of the project through one integrated team.
Our workplace services include:
- Workplace consultation and needs assessment
- Strategic space planning
- Interior design and three-dimensional visualisation
- Transparent budgeting and procurement
- Office construction and refurbishment
- Project and site management
- Business furniture and bespoke joinery
- Building modification and modernisation
We use layouts, visualisations and detailed planning to help clients understand how the proposed office will look and function before construction begins. This makes it easier to review circulation, furniture placement, departmental relationships and different work settings while changes are still manageable.
Our integrated approach also helps align the design with buildability, budget and final installation. Because we coordinate design, costing, construction and furniture, we can address practical issues early and maintain greater consistency from the first consultation through to handover.
Creating Supportive Office Spaces
The psychology of workplace design demonstrates that colour, light, layout, acoustics and furniture can shape behaviour in meaningful ways. A well-planned office can improve focus, support collaboration and reduce stress by giving employees access to suitable spaces for different activities. The strongest workplaces combine visual appeal with comfort, choice and practical functionality.
At Turnkey Interiors, we use the psychology of workplace design to create offices that support people, strengthen culture and improve the way organisations work. We provide a complete service from workplace planning and design to construction, furniture and final installation. Get in touch with us to discuss how we can create a workplace that reflects your brand and responds to the needs of your employees.
FAQs
What Is the Psychology of Workplace Design?
The psychology of workplace design examines how physical surroundings affect employee thoughts, emotions and behaviour. Elements such as colour, lighting, noise, furniture, layout and access to nature can influence concentration, stress, collaboration and comfort. A well-designed workplace supports different tasks by providing areas for focused work, meetings, informal conversations and quiet recovery. It also gives employees more choice and control over where they work. This matters because the office can either remove barriers to performance or create daily frustration. Effective workplace design therefore combines visual appeal with practical planning, employee needs and the organisation’s wider culture and goals more effectively.
How Does Colour Affect Employees in the Workplace?
Colour can influence the mood, energy and perceived purpose of a workplace. Blues and greens are often associated with calmness, balance and concentration, while yellows and oranges may create a more energetic or social atmosphere. Strong reds can suggest urgency and activity, but excessive use may feel overstimulating. These effects are not universal because culture, personal preference and context also shape how colour is experienced. The most effective approach uses colour strategically to support different zones, reinforce brand identity and guide movement. Colour works best alongside suitable lighting, acoustics, furniture and space planning rather than as a decorative solution alone.
Why Is Lighting Important in Workplace Design?
Natural light can support alertness, mood and circadian rhythms, which influence sleep and energy. External views, particularly views of greenery, may also help reduce stress and restore attention during demanding tasks. Artificial lighting should be planned around the activity taking place in each area. Brighter, cooler lighting may suit task-focused spaces, while softer, warmer light can support informal conversations and relaxation. Glare, uneven brightness and poorly positioned fittings can cause discomfort and eye strain. Effective lighting design combines daylight, ambient lighting and adjustable task lights so employees can work comfortably while maintaining control over their immediate environment throughout the day.
How Does Office Layout Influence Employee Behaviour?
Office layout influences how employees move, communicate, collaborate and concentrate. Shared spaces placed along common routes can encourage informal interaction, while quiet rooms positioned away from busy walkways protect focused work. Open-plan areas may improve visibility and communication, but they can also increase noise and distraction if employees lack private alternatives. A balanced layout provides meeting rooms, focus spaces, collaboration zones and social areas for different activities. Clear circulation routes also reduce congestion and interruptions. Effective planning should reflect team relationships, workflow, personal space and future growth, allowing employees to choose environments that suit both their tasks and working preferences.


Leave a Reply