

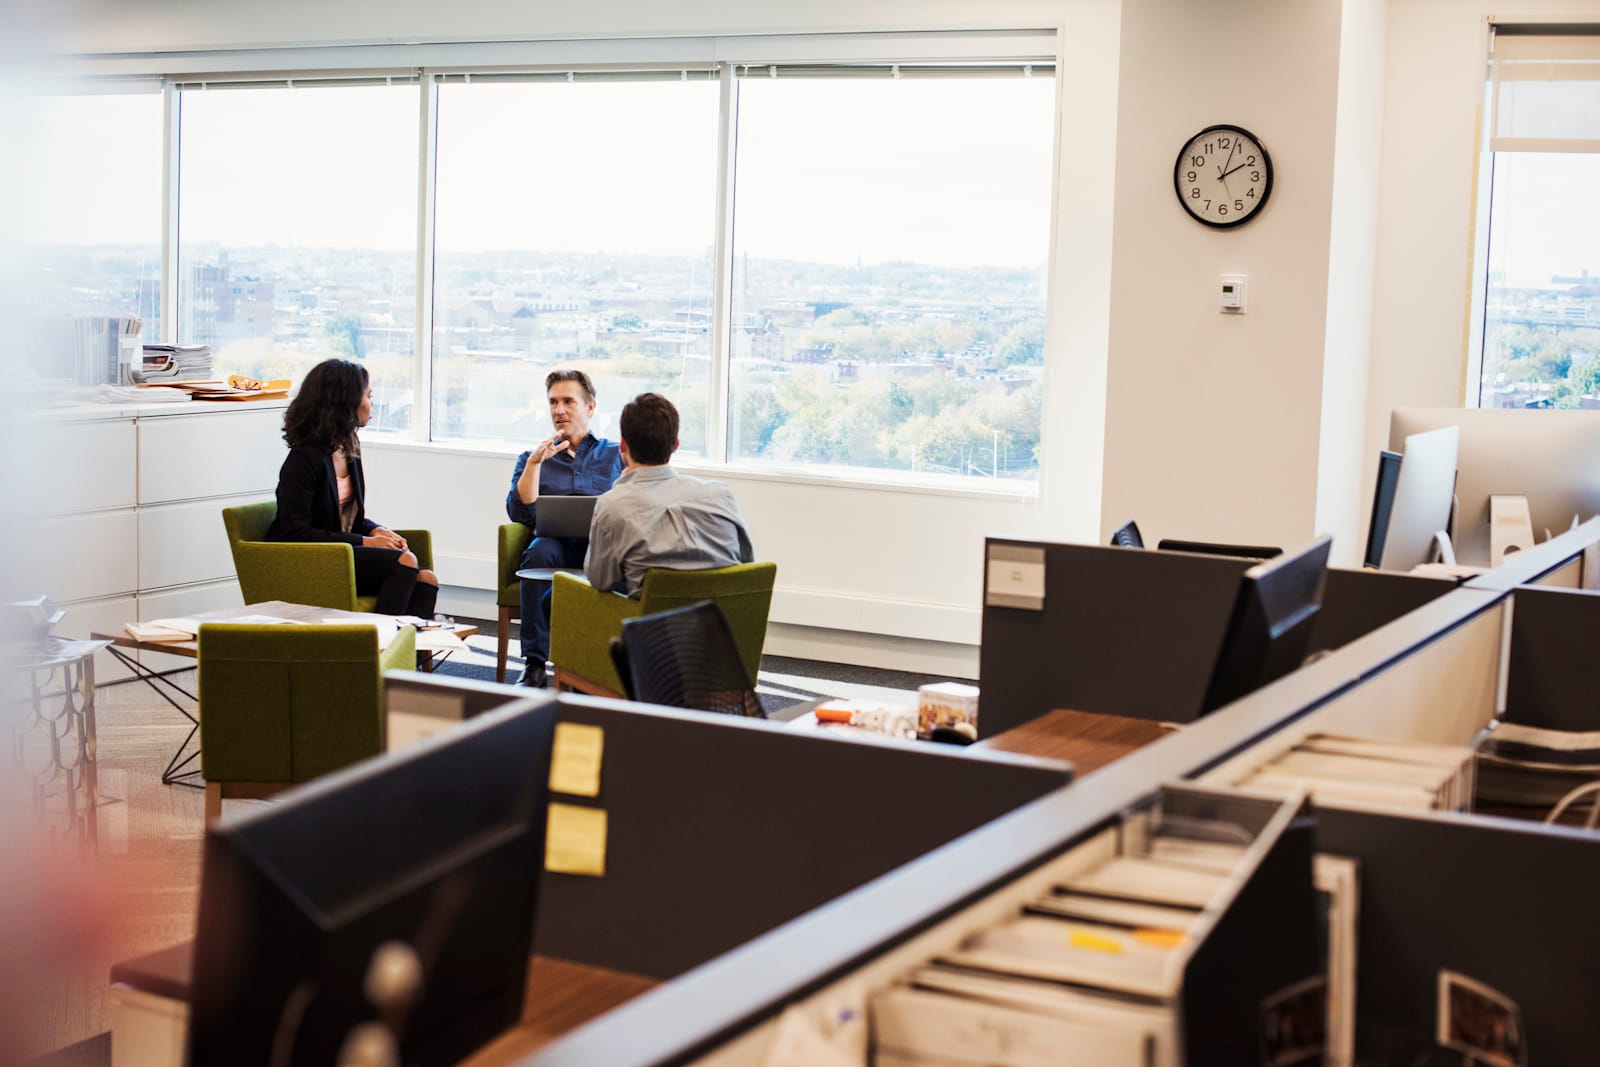
Interior Design Services for Small Business Offices
Small offices need to make every square metre count. Professional interior design services help businesses organise limited space, improve daily workflow and create a workplace that feels comfortable rather than cramped. The right design can support employees, impress visitors and prepare the office for future change.
A successful small office is not simply a reduced version of a large corporate workplace. It has its own storage, privacy, movement and furniture challenges. Careful planning helps the business avoid overcrowded desks, distracting noise, poor lighting and expensive alterations after employees have already moved in.
Why Small Business Offices Need Interior Design Services
Small businesses often expect one office to support several activities. Employees may need to complete focused work, hold confidential calls, meet clients and collaborate with colleagues within the same limited area. Interior design services help divide the workplace logically without wasting space on rooms that rarely get used.
A well-designed office can also influence employee health and performance. Research into workplace environments has repeatedly linked lighting, layout, air quality, furniture and noise with wellbeing and productivity. This means design decisions can affect the business long after the initial fit-out has been completed.
Small businesses should therefore treat the office as an operational resource rather than a decorative expense. A practical layout can reduce unnecessary movement, improve communication and make everyday tasks easier. It can also help employees feel that the workplace has been designed around their needs.
Starting With a Workplace Needs Assessment
A workplace needs assessment establishes what the office must achieve before design work begins. It examines the number of employees, the tasks they perform, how departments interact and which facilities are used most frequently. This creates a factual starting point for the layout.
The assessment should also consider expected growth, hybrid working patterns, storage, equipment and client visits. Without this information, a business may choose premises or furniture that suits its current headcount but becomes restrictive within a relatively short period.
A useful assessment should cover:
- Current and expected employee numbers
- Individual, shared and hybrid workstations
- Team relationships and communication needs
- Meeting and private-call requirements
- Technology and equipment
- Document, product and personal storage
- Client and visitor facilities
- Accessibility and employee comfort
- Future growth or departmental changes
- Budget and completion dates
Employee input is particularly valuable during this stage. Staff members can identify recurring problems such as distracting foot traffic, insufficient storage, limited meeting space or uncomfortable workstations. These practical observations help the designer understand how the office functions during a normal working day.
The final assessment should separate essential requirements from optional features. This makes it easier to protect the most important elements when space or budgets are limited. It also prevents decorative choices from taking priority over lighting, circulation, storage and employee comfort.
Making Better Use of Limited Office Space
Efficient space planning does not mean fitting in as many desks as possible. Employees still require enough room to move safely, access storage and complete tasks comfortably. An overcrowded office can create interruptions, visual clutter and a poor experience for clients and staff.
The goal should be to make each area useful throughout the working day. A meeting room could also support private calls and concentrated work, while a breakout area could accommodate informal discussions, short breaks and temporary laptop use.
Practical space-saving strategies include:
- Using vertical shelving and wall-mounted storage
- Selecting furniture with built-in cupboards or drawers
- Creating shared rather than permanently assigned facilities
- Replacing oversized desks with correctly proportioned workstations
- Using folding or movable tables
- Positioning related teams close together
- Keeping major walkways free from furniture
- Combining reception and waiting functions where appropriate
- Creating multipurpose rooms
- Using custom joinery in awkward spaces
Storage should be planned before the business moves into the office. Without enough designated storage, documents, boxes and personal items tend to spread across work surfaces and passageways. Built-in cupboards can make use of walls, corners and recesses that standard furniture may not fit.
Clear circulation routes are equally important. Employees should be able to reach meeting rooms, printers and exits without constantly passing through another person’s workstation. A logical movement plan reduces disturbance and makes even a compact office feel more organised.
Planning Workstations Around Daily Tasks
Workstations should reflect the kind of work each employee performs. Staff who collaborate regularly may benefit from sitting together, while employees who handle detailed or confidential work usually need quieter positions. Grouping people according to workflow can reduce unnecessary walking and improve communication.
Desk orientation matters too. Employees may find it distracting to sit with their backs to a busy entrance or passageway. Where space allows, desks should provide some visual privacy while maintaining access to shared facilities and natural light.
Movement should also be encouraged during the working day. Global health guidance recommends that adults complete at least 150 to 300 minutes of moderate physical activity each week and reduce long periods of sedentary behaviour. Placing shared facilities a short walk from desks can support regular movement without making the office inefficient.
Choosing Flexible and Practical Furniture
Furniture should fit the office rather than forcing the office to fit the furniture. Large desks, deep storage cabinets and oversized meeting tables can quickly dominate a compact workplace. Correctly scaled items preserve movement space while still supporting the employee’s daily responsibilities.
Modular furniture is useful when teams or working arrangements may change. Movable tables, mobile storage and reconfigurable desks allow a business to adjust the layout without replacing everything. This can be particularly valuable for growing companies with uncertain future headcounts.
Durability should be considered alongside flexibility. Office furniture is used repeatedly throughout the week, so weak fittings and unsuitable finishes may require early replacement. Spending more on frequently used items can provide better value than choosing the cheapest option available.
Supporting Comfort Through Ergonomic Design
Ergonomic design aims to fit the workstation to the employee rather than expecting the employee to adapt to poor furniture. Suitable chairs, desk heights and screen positions can reduce awkward postures and make long periods of computer-based work more comfortable.
This is especially important in small offices, where businesses may be tempted to choose compact furniture without considering how it supports the body. A smaller workstation can still be comfortable when it provides sufficient legroom, adjustable seating and sensible equipment placement.
Important ergonomic features include:
- Adjustable chair height
- Suitable lower-back support
- Stable and correctly sized work surfaces
- Screens positioned near eye level
- Enough room for the keyboard and mouse
- Foot support where required
- Easy access to frequently used equipment
- Space to change posture
- Furniture suited to different body types
- Opportunities to stand and move regularly
Work-related musculoskeletal problems can affect muscles, nerves, tendons and other parts of the body. Recognised risk factors include awkward posture, repeated movement and remaining in the same position for long periods. Proactive workstation reviews can identify these problems before they lead to discomfort or injury.
Businesses should not assume that one chair or desk setup will suit everyone. Employees should be shown how to adjust their furniture correctly, and workstations should be reviewed when roles, equipment or staff members change.
Improving the Office With Light and Colour
Natural light can help a small office feel more open and welcoming. Desks and shared work areas should be positioned near windows where possible, while tall storage units and solid partitions should be placed where they will not block daylight.
Research reviews have found consistent links between workplace lighting, employee wellbeing and job performance. Surveys also indicate that office workers generally prefer spaces with meaningful access to daylight, supported by appropriate artificial lighting.
Colour should be used with similar care. Light neutral shades can make compact spaces feel less enclosed, while selected brand colours can add identity. Strong colours normally work best as accents because covering every surface may make a small office feel visually busy.
Creating Areas for Focus and Collaboration
Employees need different environments for different tasks. Open workstations can make communication easier, but they may not suit confidential conversations or detailed work. A small office should therefore provide some choice without creating too many separate rooms.
The design can use furniture, screens and acoustic materials to define zones. These softer boundaries preserve flexibility and generally require less space than permanent construction.
Useful workplace zones may include:
- Shared team workstations
- Quiet desks for focused tasks
- A small meeting room
- Private call spaces
- An informal collaboration area
- A reception or visitor zone
- A break area away from main workstations
- Shared printing and storage facilities
- Temporary desks for hybrid employees
- A flexible room for several activities
Collaborative areas should be placed where conversations will not interrupt employees who need quiet. A lively discussion space positioned directly beside focused workstations can create daily tension, even when both areas are individually well designed.
The amount of space assigned to each zone should reflect actual demand. Businesses should review meeting frequency, call volumes and desk occupancy instead of relying on assumptions. This prevents valuable floor area from being allocated to rooms that remain empty.
Managing Noise in a Small Office
Sound travels quickly through compact and open workplaces. Phone calls, conversations, equipment and visitor activity can distract employees even when the overall office does not seem especially loud.
Noise can affect wellbeing and productivity, while workplace guidance recommends controlling it through suitable design and risk management. Acoustic absorption, thoughtful equipment placement and separation between quiet and social activities can all help.
Soft flooring, upholstered furniture, curtains and acoustic panels can reduce reflected sound. Printers, kitchens and informal meeting areas should also be placed away from employees who perform detailed or confidential work.
Using Interior Design Services to Strengthen Brand Identity
An office can communicate the organisation’s values before a conversation begins. Visitors may form impressions from the reception area, furniture, lighting, signage and general condition of the workplace. Employees also experience the brand through the office every working day.
Interior design services can translate brand identity into a physical environment without turning the office into an advertisement. The most effective approach uses colours, materials and graphics selectively so that the space remains professional and comfortable.
Brand identity can be expressed through:
- Selected wall colours
- Reception signage
- Artwork and graphics
- Furniture finishes
- Custom joinery
- Lighting choices
- Materials and textures
- Meeting-room names
- Displays of products or achievements
- Consistent visual details
The design should reflect the type of organisation and the experience it wants to create. A professional advisory business may require a calm and structured environment, while a creative team may benefit from a more informal and adaptable setting.
Branding should never weaken functionality. Large graphics should not create visual distraction, and decorative installations should not reduce storage or circulation space. Practical needs must remain the foundation of the design.
Designing a Professional Reception and Client Area
A reception area gives visitors an immediate impression of the business. Even when it occupies only a small corner, it should be tidy, clearly identifiable and separated from confidential work wherever possible.
Customer experience research regularly shows that people form initial impressions within seconds. This makes the condition, lighting and organisation of the entrance particularly important for businesses that receive clients, suppliers or potential employees.
A compact reception does not require a large desk or waiting lounge. Comfortable seating, clear signage, good lighting and concealed storage can create a professional welcome without taking space away from operational areas.
Planning for Future Business Growth
A workplace should support current operations without preventing future change. New employees, hybrid schedules and changing team structures can alter how much desk, meeting and storage space the business requires.
Global data showed that 31% of adults did not meet recommended physical activity levels in 2022, while prolonged sedentary behaviour remains a recognised health concern. Growth planning should therefore consider more than adding extra chairs. It should preserve movement, comfort and access to shared facilities.
Modular desks, flexible rooms and movable storage can help the office adapt. Businesses should also test several future headcount scenarios before signing a lease or approving a layout, reducing the risk of an expensive relocation shortly after completion.
Keeping the Office Design Within Budget
The budget should be established before finishes and furniture are selected. A realistic budget helps the design team prioritise essential work and prevents attractive but unnecessary features from using funds needed for lighting, storage or comfortable workstations.
Employee costs generally represent a far larger business expense than utilities or minor fit-out savings. Research into healthy workplaces therefore encourages organisations to assess design according to its effects on people, not only the initial construction price.
Spending should focus on areas that receive frequent use or are difficult to change later. Durable flooring, electrical planning and core furniture often deserve priority, while decorative items can be introduced gradually if the initial budget is limited.
Common Small Office Design Mistakes to Avoid
One common mistake is purchasing furniture before the final layout has been approved. Items may fit individually but leave insufficient room for walkways, storage or additional employees once placed together.
Another mistake is copying an attractive office image without considering how the business actually works. A design can look impressive while failing to provide privacy, comfort or practical support for everyday tasks.
Businesses should avoid:
- Buying furniture before measuring the space
- Fitting in too many workstations
- Ignoring storage requirements
- Blocking windows with tall cabinets
- Placing noisy activities near focused work
- Using brand colours too heavily
- Choosing appearance over comfort
- Forgetting future staff growth
- Underestimating electrical and technology needs
- Starting construction without a clear budget
Employee feedback should not be ignored. Staff members often understand the office’s daily problems better than senior decision-makers who use the space differently. Their input can expose issues that are not visible on architectural plans.
Rushing the planning stage is another costly error. Time spent testing layouts, reviewing furniture dimensions and confirming operational needs can prevent expensive changes during construction or after occupation.
Who Offers Interior Design Services for Small Business Offices?
At Turnkey Interiors, we provide complete interior design services for small businesses that need practical, well-planned workplaces. We begin by understanding the organisation’s goals, culture, workflow, employee needs and future plans.
We then connect the design with the project budget and implementation requirements. This integrated approach helps ensure that the approved workplace can be delivered within the available space and does not remain an unrealistic concept.
Our services and expertise include:
- Workplace consultation and needs analysis
- Space planning
- Interior design concepts
- Three-dimensional visualisation
- Budgeting and quantity surveying
- Procurement
- Office construction and fit-outs
- Furniture selection and supply
- Custom joinery
- Building modifications
- Project and site management
- Final installation
We have specialised in commercial workplace design and fit-outs since 2001 and operate from Johannesburg and Cape Town. Our multidisciplinary team can assist with everything from smaller office alterations to complete new fit-outs.
We also provide one clear point of responsibility throughout the project. By coordinating design, costing, procurement, furniture and construction, we help small businesses reduce communication gaps and maintain consistency from the initial consultation to final handover.
The Value of an Integrated Design and Fit-Out Service
A design and fit-out project involves many connected decisions. Layout changes affect lighting, electrical points, furniture, storage and construction costs. Managing these elements separately can create delays and inconsistencies.
An integrated provider can test design decisions against the budget and programme from the beginning. Construction guidance consistently recommends early coordination because changes become more disruptive and costly once work has started.
This approach also improves accountability. The business has one team coordinating the work rather than several parties blaming one another when measurements, delivery dates or specifications do not align.
Small but Practical
Professional interior design services can turn a small office into a practical workplace that supports employees, clients and future growth. Careful attention to layout, lighting, furniture, storage, acoustics and branding helps the business gain more value from every part of its premises.
At Turnkey Interiors, we design and deliver workplaces around people, performance and purpose. We can manage the process from the first consultation and space plan through to furniture, construction and installation. Get in touch with us to discuss interior design services for a comfortable, professional and future-ready small business office.


Leave a Reply