

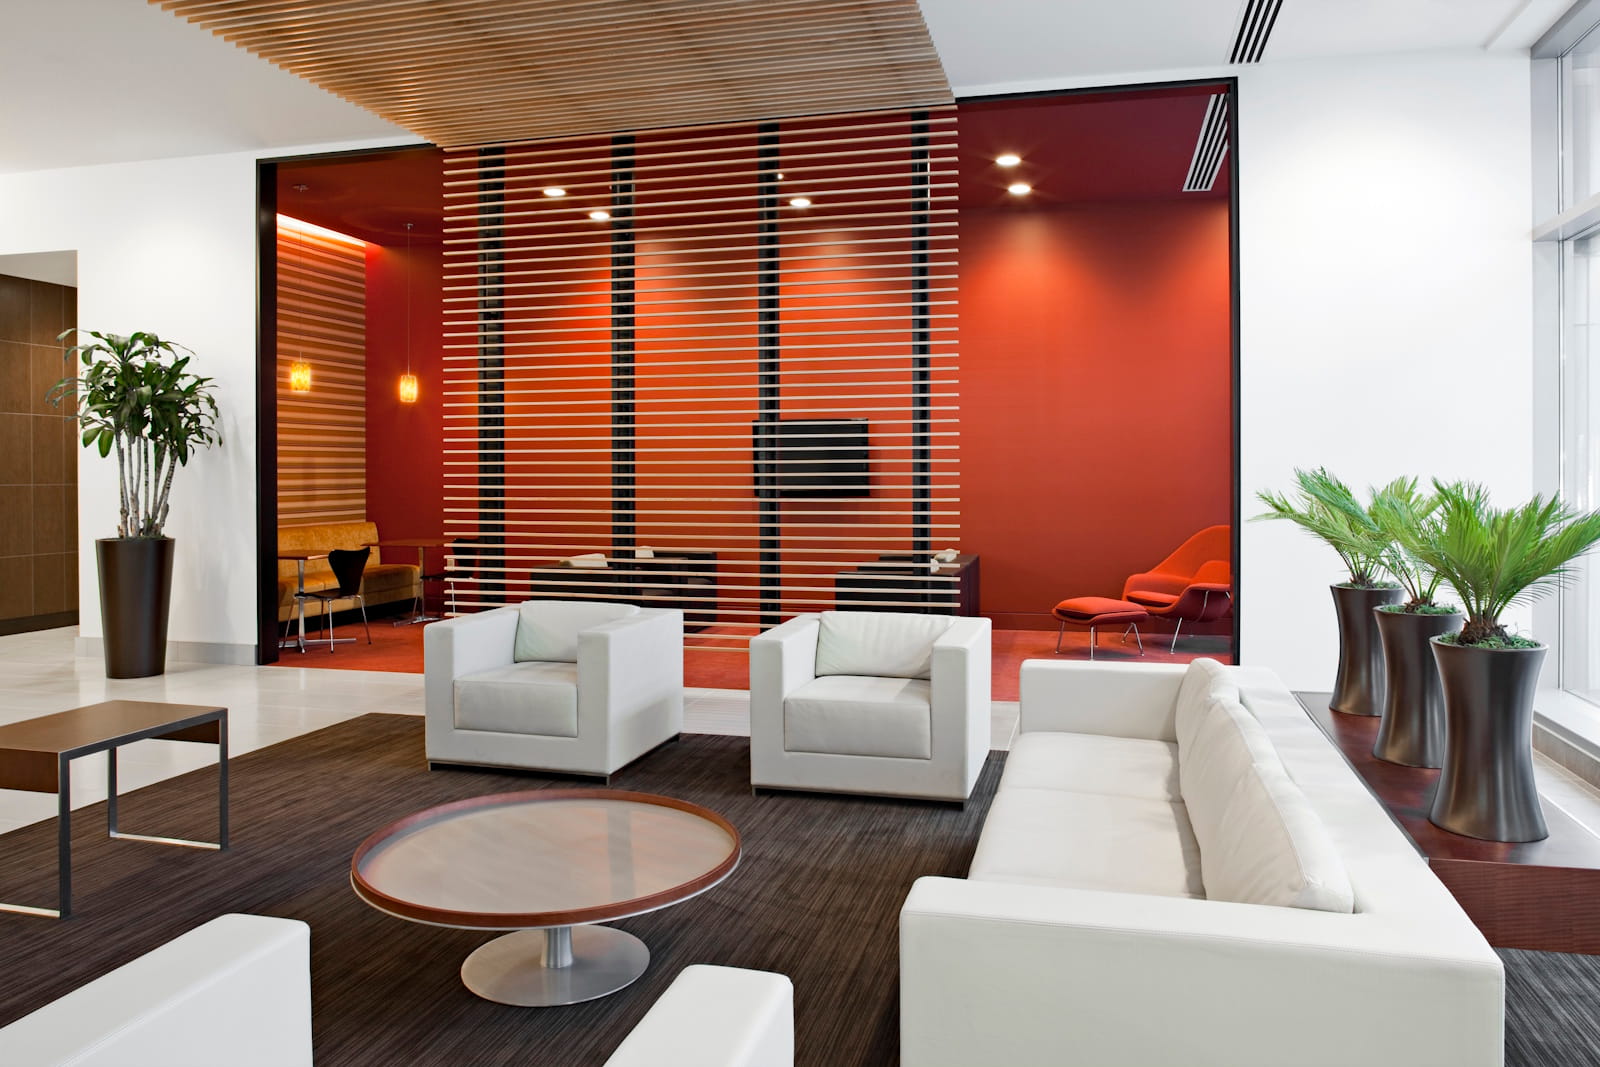
What Professional Interior Designers Offer Company Headquarters
Professional interior designers play a much bigger role in a company headquarters than simply choosing colours, finishes, and furniture. A head office is the centre of a business. It is where leaders make decisions, teams collaborate, clients form opinions, and company culture becomes visible. When this space is planned properly, it can support productivity, strengthen brand identity, improve wellbeing, and make the workplace easier to use every day.
A successful headquarters should feel intentional from the front door to the boardroom. It should help visitors understand the business quickly, while giving employees practical spaces for focus, meetings, video calls, teamwork, and rest. This is where professional design makes a real difference, because every layout choice, lighting decision, furniture selection, and finish should serve a clear purpose.
Why Company Headquarters Need Strategic Interior Design
A company headquarters carries more responsibility than a standard office. It often acts as the main base for leadership, client meetings, staff engagement, interviews, planning sessions, and brand experience. That means the space needs to look professional, but it also needs to work hard behind the scenes. Poor layouts, weak lighting, uncomfortable furniture, and noisy areas can all create daily frustration for the people using the space.
Strategic design starts with understanding how the business actually works. Professional interior designers look at movement, workflows, team relationships, privacy needs, visitor journeys, meeting habits, and future plans before deciding what the space should become. This helps turn the headquarters into a practical business asset rather than just a good-looking workplace.
Key areas professional interior designers consider include:
- How employees move through the office during a normal day
- Which teams need to sit close to each other
- Where visitors enter, wait, meet, and move through the building
- How much space is needed for focus, collaboration, and social use
- Whether the boardroom, reception, and meeting rooms reflect the brand properly
- How lighting, acoustics, furniture, and finishes affect comfort
- Where flexible spaces can reduce wasted square metres
- How the office can adapt as the company grows or changes
This matters even more in the hybrid work era. Some workplace studies have shown that around 20% of desks can be used for less than an hour a day in traditional office settings. That means old desk-heavy layouts may no longer be the best use of valuable space. Strategic design helps companies move away from fixed, outdated layouts and create headquarters that match how people work now.
The best headquarters are not designed around assumptions. They are designed around evidence, employee needs, leadership goals, and practical business outcomes. When strategy comes first, the office can support productivity, culture, wellbeing, and long-term value at the same time.
How Professional Interior Designers Shape Brand Identity
Professional interior designers help turn brand identity into a real workplace experience. This goes far beyond placing a logo behind the reception desk. A company’s values, standards, personality, and story can be expressed through layout, materials, colour, lighting, furniture, artwork, signage, and the overall atmosphere of the space.
A headquarters should feel consistent with the business behind it. A bold, energetic company may need feature walls, strong accent colours, creative collaboration areas, and expressive furniture. A more formal business may need refined finishes, calm meeting rooms, structured layouts, and a polished reception space. In both cases, the goal is not to over-brand the office. The goal is to make the space feel naturally aligned with the company.
Brand matters because people form opinions quickly. Visitors, clients, suppliers, and job candidates start judging a business from the moment they arrive. Professional interior designers help make sure that first impression feels intentional, credible, and connected to the company’s wider image. A strong headquarters can quietly reinforce trust before a meeting even starts.
Planning the Reception Area and First Impressions
The reception area is one of the most important spaces in a company headquarters. It is often the first physical touchpoint people have with the business, so it needs to feel welcoming, professional, organised, and easy to understand. Clear signage, comfortable seating, good lighting, and neat visitor flow all help create a stronger first impression.
This space should also work practically for the people managing it. Reception staff need storage, power access, clear sightlines, space for visitor handling, and a layout that supports daily tasks. A reception area may look impressive, but if it creates confusion or slows people down, it is not doing its job properly.
Professional interior designers balance style and function in this area. They consider where people enter, where they wait, how they are greeted, and how they move to meeting rooms or boardrooms. This helps create a front-of-house experience that feels calm, confident, and aligned with the business.
Improving Space Planning and Office Flow
Space planning is one of the most important parts of headquarters design. A strong layout helps people move easily, reduces bottlenecks, improves communication, and gives every area a clear purpose. Without proper planning, even a beautiful office can feel awkward, noisy, or difficult to use.
Professional interior designers look at the full workplace journey. They consider where departments should be placed, how close meeting rooms should be to reception, where quiet areas are needed, how kitchens and breakout spaces affect noise, and how walkways can support better movement. These decisions may seem small, but they shape how the office feels every day.
Good office flow also supports efficiency. If teams that work together are placed too far apart, time is wasted. If shared spaces are badly positioned, distractions increase. When meeting rooms are difficult to access, visitors and employees can feel frustrated. Careful space planning helps remove these problems before they become part of daily office life.
Supporting Collaboration and Focus
Modern headquarters need to support many types of work. Employees may need to brainstorm, present, host clients, join video calls, complete detailed tasks, train teams, or have quick informal conversations. One open-plan layout cannot support all of these needs well. Without proper zoning, noise and interruptions can quickly affect morale, focus, and productivity.
Professional interior designers help create the right balance between shared energy and quiet concentration. This means designing spaces that encourage teamwork without making focused work impossible. Collaboration is important, but employees also need privacy, calm, and control over their environment.
Useful spaces in a balanced headquarters may include:
- Open collaboration hubs for teamwork and brainstorming
- Quiet focus rooms for detailed work
- Phone booths for private calls
- Huddle rooms for small meetings
- Boardrooms for leadership and client discussions
- Flexible meeting rooms for training and workshops
- Breakout areas for informal conversations
- Lounge-style spaces for relaxed idea sharing
- Technology-ready rooms for hybrid meetings
- Acoustic zones that separate busy and quiet areas
This balance is especially important because remote work has changed why people come to the office. During the pandemic, around 42% of US employees worked from home, and one Stanford study found that working from home increased productivity by 13% over nine months. These figures help explain why companies now need to make the office more purposeful. Employees need a good reason to come in.
A headquarters should therefore offer what home working often cannot: better face-to-face collaboration, stronger culture, shared learning, professional meeting spaces, reliable technology, and a sense of belonging. Professional interior designers create spaces where people can connect when they need to, while still having places to focus when they do not.
Designing Boardrooms and Meeting Spaces
The boardroom is one of the most important rooms in a company headquarters. It is where leadership discussions, client presentations, strategy sessions, and major decisions often happen. This space needs to feel credible, calm, comfortable, and professional.
Professional interior designers consider the table size, seating layout, chair comfort, lighting levels, acoustics, screen placement, cable management, power access, and video meeting setup. These details directly affect how well meetings run. If people cannot hear, see, plug in, present, or sit comfortably, the space can undermine the meeting before the discussion even begins.
Meeting spaces also need to suit different group sizes and work styles. Large boardrooms still matter, but many companies now need more one-to-two-person rooms for video calls and focused discussions. As hybrid meetings become more common, digitally inclusive meeting spaces are no longer a luxury. They are part of a functional headquarters.
Integrating Technology Without Clutter
Technology is now central to headquarters design. Employees may need video conferencing equipment, high-quality cameras, microphones, screens, booking systems, charging points, strong connectivity, and specialist equipment. These features should make work easier, not create clutter or confusion.
Professional interior designers plan technology into the workplace from the beginning. This helps avoid messy cables, awkward screen positions, badly placed power points, and meeting rooms that look finished but do not function properly. Good technology integration should feel seamless and easy to use.
The best approach is to make technology an invisible enabler. Employees should be able to move from a casual chat to a connected meeting without struggling with the room. In a modern headquarters, neat technology planning supports productivity, hybrid work, client presentations, and day-to-day communication.
Creating a Healthier and More Comfortable Workplace
Employee wellbeing is now a major part of headquarters design. A workplace affects how people feel, focus, move, communicate, and recover during the day. Poor lighting, uncomfortable furniture, bad acoustics, cluttered layouts, and limited natural light can make employees feel tired, stressed, and distracted.
Professional interior designers use wellbeing-focused design to create spaces that feel more supportive. This does not mean adding a few soft chairs and calling it a wellness strategy. It means thinking properly about ergonomics, light, air, movement, sound, greenery, rest areas, and the emotional feel of the workplace.
Design features that support comfort and wellbeing include:
- Ergonomic chairs and properly planned workstations
- Standing desks or varied work settings
- Natural light and balanced artificial lighting
- Openable windows or good ventilation where possible
- Plants and biophilic design features
- Acoustic panels and sound-absorbing materials
- Quiet rooms or calm corners for focused work
- Breakout spaces that separate rest from work
- Soft seating for informal meetings
- Lighting temperatures suited to different tasks
Wellbeing is not separate from performance. People who feel comfortable and supported are more likely to concentrate, collaborate, and stay engaged. Modern office design recognises that a healthier environment can support better morale, stronger retention, and a more positive workplace culture.
This is why professional interior designers pay attention to small daily details. The height of a desk, the glare from a screen, the noise from a nearby meeting room, or the lack of a quiet place to reset can all affect the employee experience. A good headquarters should help people do their best work without making the workday harder than it needs to be.
Planning for Hybrid Work and Future Growth
Hybrid work has changed what people expect from a headquarters. Many employees now come into the office for collaboration, training, culture-building, client meetings, and tasks that are harder to do from home. This means the office needs to offer clear value. It cannot simply be a place filled with fixed desks.
Professional interior designers help businesses plan spaces that can adapt. Instead of locking the company into one rigid layout, they can introduce flexible furniture, multi-purpose rooms, hot-desking areas, touchdown spaces, movable partitions, and scalable planning. This makes the headquarters more useful as teams grow, shrink, restructure, or change how they work.
Future-ready design may include:
- Hot-desking zones for flexible attendance
- Touchdown spaces for short visits
- Multi-purpose rooms for training, events, and workshops
- Modular furniture that can be moved or reconfigured
- Flexible meeting areas for changing group sizes
- Quiet rooms for video calls and private work
- Shared collaboration zones for team-based tasks
- Adaptable furniture and storage solutions
- Space planning that allows for team growth
- Sustainable materials and durable finishes that last longer
The need for flexibility is backed up by how much office work has shifted in recent years. Remote and hybrid patterns have shown that employees do not always need the same desk every day, but they do need better spaces when they come together. A future-focused headquarters should support choice, not force everyone into one way of working.
Growth planning is also important. A business may add departments, change services, adopt new technology, or rethink its working model over the next few years. Professional interior designers help companies avoid short-term decisions that become expensive later. A flexible headquarters protects the investment by making the space easier to adjust over time.
Managing Budgets, Costs, and Delivery
Good design needs strong delivery. A headquarters project can involve budgeting, procurement, supplier coordination, construction, furniture, joinery, health and safety, quality control, and project management. Without structure, even a strong concept can become stressful and expensive.
Professional interior designers help connect the creative vision with practical implementation. They can provide realistic cost guidance, identify where money should be spent, suggest alternatives when needed, and help keep the project aligned with the agreed brief. Clear budgeting also helps avoid surprises once the project is underway.
Delivery matters because a headquarters project can affect daily operations. Delays, unclear responsibilities, poor communication, or weak site coordination can disrupt the business. Working with a team that understands design, costing, procurement, and implementation helps create a smoother process from concept to completion.
Where Can I Find Professional Interior Designers for Company Headquarters?
At Turnkey Interiors, we create company headquarters that are practical, professional, and built around real business needs. We understand that corporate interior design is not just about how a space looks. It is about how well it supports productivity, collaboration, employee wellbeing, brand identity, and long-term growth. Since May 2001, we have worked across commercial interior design, company interior design, corporate interior design, office construction, fit-outs, refurbishments, furniture, joinery, and building modernisation.
We manage the full process, which helps clients avoid the stress of dealing with several separate service providers. Our team can support consultation, design conceptualisation, space planning, costing, procurement, implementation, construction, project management, bespoke furniture, custom joinery, and 3D visualisations. This gives businesses one accountable partner from concept to completion.
Our services and expertise include:
- Company interior design
- Corporate interior design
- Commercial interior design
- Office construction
- Office fit-outs and refurbishments
- Space planning and layout design
- Design conceptualisation
- 3D visualisations
- Transparent costing and budgeting
- Procurement and implementation
- Project management
- Bespoke furniture solutions
- Custom joinery
- Building modernisation
- Façade upgrades
- Lobby and common area improvements
- White boxing
- Scalable and future-ready workplace planning
- Brand-aligned workplace design
We also understand the practical side of delivering a headquarters project. Our approach includes transparent costing, clear communication, quality procurement, construction oversight, site coordination, and project management. We often serve as the main contractor, which helps reduce split responsibilities and gives clients a simpler, more accountable process.
By combining creativity with strategy, we help businesses create headquarters that work better for people, performance, and the future. Whether a company is relocating, refurbishing, expanding, or building from scratch, we can help shape a workplace that feels professional, practical, and aligned with the brand behind it.
More Than Just a Workspace
Professional interior designers help turn a company headquarters into more than a place to work. They shape how people move, meet, focus, collaborate, rest, and experience the brand. From reception areas and boardrooms to quiet zones, hybrid spaces, lighting, acoustics, furniture, and technology, every decision can support a better workplace.
At Turnkey Interiors, we design and deliver workspaces that are built around people, performance, and long-term value. If your business is planning a new headquarters, refurbishment, fit-out, or office transformation, get in touch with us. We would be glad to help you create a workplace that feels professional, practical, and ready for what comes next.
FAQs
What Do Professional Interior Designers Do for a Company Headquarters?
Professional interior designers plan and shape a company headquarters so it looks professional, works efficiently, and supports the people using it every day. Their role includes understanding business goals, reviewing how teams work, planning layouts, choosing finishes, improving lighting, managing acoustics, specifying furniture, and creating spaces for meetings, focus, collaboration, and wellbeing. They also help reflect brand identity through colours, materials, signage, artwork, and reception design. For a headquarters, their work is especially important because the space represents the company to employees, clients, suppliers, and visitors while supporting productivity and long-term business growth.
Why Should a Business Hire Professional Interior Designers for an HQ Project?
A business should hire professional interior designers for an HQ project because a headquarters needs more than attractive finishes. It needs a clear strategy, practical layout, strong brand alignment, proper budgeting, and careful delivery. Designers can identify how space is being used, where employees need support, and how the office can improve collaboration, focus, comfort, and client impressions. They also help avoid costly mistakes by planning furniture, lighting, technology, acoustics, and future flexibility early. This creates a headquarters that feels intentional, functions properly, and supports the company’s culture, growth plans, and daily operations.
How Do Professional Interior Designers Improve Workplace Productivity?
Professional interior designers improve workplace productivity by creating spaces that reduce friction in the working day. This can include placing connected teams closer together, improving access to meeting rooms, adding quiet areas for focused work, using ergonomic furniture, reducing noise, and improving natural and artificial lighting. They also plan clear walkways, breakout spaces, collaboration zones, and private rooms so employees can choose the right setting for each task. When a workplace is easier to use, staff spend less time dealing with distractions, discomfort, or poor layouts and more time communicating, concentrating, and completing quality work.
What Should a Company Headquarters Include?
A strong company headquarters should include a welcoming reception area, practical workstations, well-equipped meeting rooms, a professional boardroom, collaboration spaces, quiet focus areas, breakout zones, storage, good lighting, acoustic control, and suitable technology. It should also include design features that reflect the company’s brand identity, such as colour, materials, signage, artwork, and carefully chosen furniture. Employee wellbeing should also be considered through ergonomic seating, natural light, ventilation, greenery, and areas for rest. The exact mix depends on the company’s size, culture, workflow, client needs, and future plans, so careful space planning is essential.


Leave a Reply