

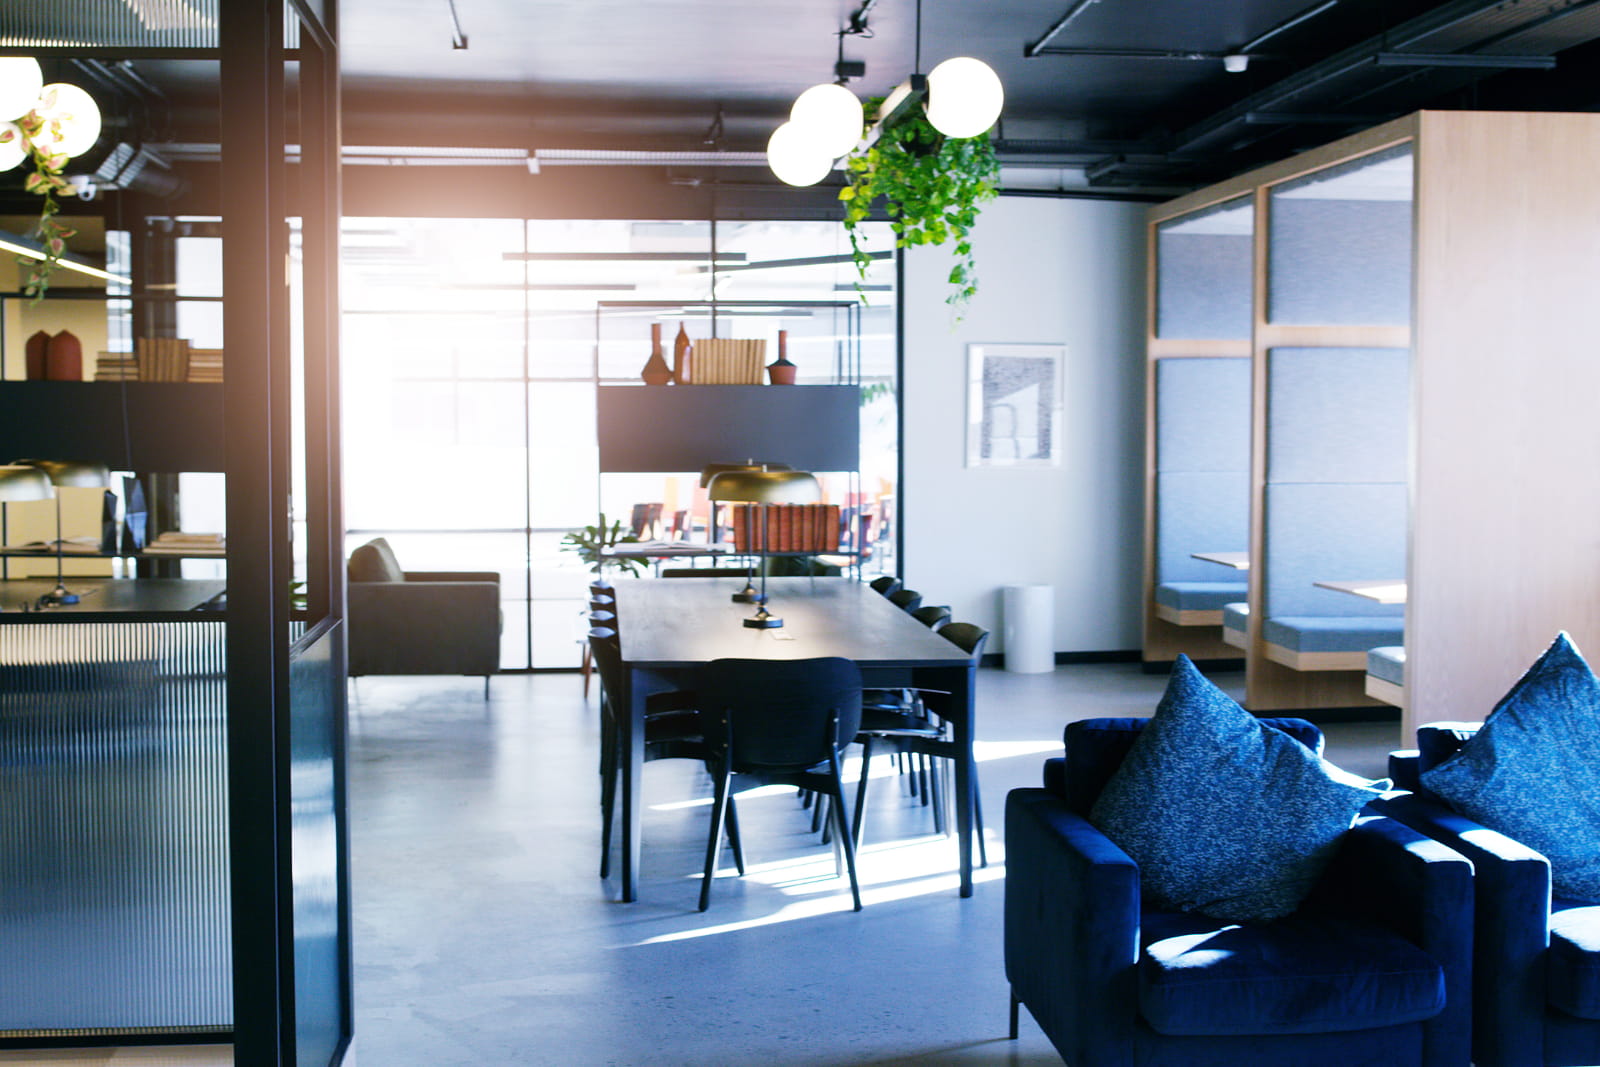
The Modern Workplace Strategy Guide for Growing Companies
A modern workplace strategy guide gives growing companies a clearer way to plan offices that support people, performance, culture, and future change. As teams expand, work patterns shift, and hybrid work becomes part of everyday business, the office can no longer be planned around desks alone. It needs to work harder by supporting productivity, collaboration, wellbeing, brand identity, and long-term growth.
For many businesses, the workplace is one of the biggest investments they make. A good strategy helps ensure that investment is not wasted on unused space, awkward layouts, or short-term design decisions. When workplace strategy and design work together, the office becomes more than a physical address. It becomes a practical tool for building culture, improving efficiency, and helping people do better work.
What Is a Modern Workplace Strategy?
A modern workplace strategy is a structured plan that connects people, space, culture, technology, and business goals. It helps a company decide how its workplace should function, what kind of working model suits the team, and how the physical office can support daily performance. This may include hybrid working, office-based working, flexible seating, focus areas, meeting rooms, collaboration spaces, social zones, and wellbeing features.
The need for this kind of planning has grown because work has changed so quickly. One workplace article noted that around 13% of full-time employees were still working fully remotely in 2023, while 28% of companies were using hybrid work strategies. This shows that companies are not all moving in one direction. Some need remote-first flexibility, while others need a stronger office presence.
A modern strategy should come before colours, furniture, finishes, or layout decisions. It asks deeper questions first. How do teams actually work? What space is used well? What areas are wasted? What kind of office will attract people back? What does the company need in two or five years? These answers shape a workplace that is practical, future-ready, and aligned with business needs.
Why Growing Companies Need a Clear Workplace Plan
Growing companies often outgrow their offices faster than expected. What worked for 20 people may not work for 60, and what supported one team may not suit a business with several departments, hybrid schedules, client meetings, and growing storage needs. Without a clear workplace plan, companies may simply add more desks or meeting rooms without fixing the real problem.
A clear workplace plan helps growing businesses make smarter decisions about space, budget, employee experience, and future flexibility. It also helps avoid expensive mistakes, such as leasing too much space, underestimating meeting needs, or creating layouts that do not support how people actually work. With workplace expectations changing, companies need a plan that can adapt instead of becoming outdated within a year.
Key reasons growing companies need a workplace plan include:
- It helps rightsize the office and reduce wasted real estate costs.
- It supports better collaboration between teams and departments.
- It creates space for focused work, meetings, calls, and informal interaction.
- It helps employees understand how and when to use the office.
- It improves long-term planning for future growth.
- It supports stronger workplace culture and employee belonging.
- It helps protect the budget by linking design decisions to real business needs.
A clear plan is especially important because flexible work is now a major part of business planning. One article stated that 71% of employers expected to continue offering agile work schedules in 2024. For growing companies, that means the office needs to be planned around real attendance patterns, not old assumptions about everyone being in the office every day.
The Modern Workplace Strategy Guide to Work Models
A practical modern workplace strategy guide should consider the main work models available today. Remote-centric work gives employees strong flexibility and can reduce office costs, but it may create challenges around communication, team culture, and collaboration. It can work well for decentralised teams, but it requires intentional effort to keep people connected.
Hybrid remote models lean more towards working away from the office, while still allowing some in-person collaboration. Research mentioned in the summaries found that 66% of companies were considering redesigning their workplace strategy towards hybrid work. This suggests that many businesses see hybrid working as a long-term operating model rather than a short-term response to disruption.
Hybrid office models lean more towards time in the office, with some remote flexibility. This can help strengthen culture, support face-to-face teamwork, and make the office feel more purposeful. Office-centric models are still useful for businesses that rely on daily in-person work, specialised equipment, close supervision, or frequent client-facing activity. The best model depends on the company’s people, services, goals, industry, and growth plans.
Aligning Workplace Strategy With Business Goals
Workplace strategy should always begin with the wider goals of the business. If a company wants to grow, the workplace must allow for expansion. If it wants to improve innovation, the office needs spaces where people can share ideas easily. If it wants to strengthen brand identity, the workplace should reflect its values, culture, and personality in a way employees and visitors can feel.
This is where office planning becomes much more than a layout exercise. A company may want more desks, but the real goal could be faster teamwork, better client hosting, stronger employee engagement, or a more professional brand experience. Once the business goal is clear, the design decisions become more focused and easier to justify.
Useful questions to ask include:
- What does the business need the workplace to achieve?
- Is the company planning to grow, consolidate, relocate, or refurbish?
- Which teams need to work closely together?
- What kind of culture should the office support?
- How should the workplace reflect the company’s brand?
- What space is currently underused or overused?
- What future changes should the workplace be ready for?
A strategy that is linked to business goals is easier to measure. For example, if the goal is to improve collaboration, the design should include the right mix of meeting rooms, open team zones, breakout spaces, and project areas. If the goal is to reduce costs, space utilisation and occupancy patterns need to be reviewed carefully before committing to a larger office.
Understanding Employee Needs and Work Habits
Employees are the people who experience the office every day, so their needs should be part of the planning process. Surveys, interviews, workshops, and observation can reveal what helps people work well and what gets in their way. These insights can uncover practical needs such as quiet rooms, better lighting, improved acoustics, more storage, ergonomic furniture, or better spaces for calls and meetings.
The important part is to look beyond surface-level requests. A team might ask for more desks, but the real issue could be poor scheduling or not enough focus space. Another team might ask for more meeting rooms, when the real problem is that existing rooms are too large, badly placed, or not suited to video calls. Good workplace strategy connects employee feedback with evidence and business priorities.
Employee needs can include:
- Comfortable and ergonomic workstations.
- Quiet areas for focus and confidential work.
- Collaboration spaces for teamwork and idea-sharing.
- Informal areas for social connection and quick chats.
- Better support for hybrid meetings and video calls.
- Clear storage for personal and team items.
- Good lighting, ventilation, and acoustic comfort.
- Spaces that support wellbeing and reduce stress.
This matters because the employee experience affects attraction, retention, engagement, and performance. Workplace strategy is not just about making people happy for the sake of it. It is about helping people work better. A well-planned office can make the workday smoother, reduce frustration, and give employees a stronger reason to use the workplace.
Space Planning as a Business Tool
Space planning is one of the most practical parts of workplace strategy. It looks at how much space a company has, how much is actually used, and how that space can be improved. This includes desk numbers, meeting rooms, circulation routes, collaboration zones, focus areas, shared spaces, and support areas such as kitchens, storage, and reception.
The financial value can be significant. Poorly used space creates unnecessary real estate costs, wasted energy, and inefficient facilities management. A strong space plan helps companies rightsize their footprint, improve workflow, and avoid paying for areas that do not support the business. For growing companies, this is especially useful because space needs can change quickly.
Space planning also supports future flexibility. Instead of designing an office that only works for today’s headcount, a company can create adaptable zones that respond to new teams, changing attendance patterns, and different work styles. This is why continuous measurement matters. The office should be reviewed over time so it keeps matching the way people work.
Technology, Data, and Workplace Performance
Technology is now part of nearly every workplace strategy. Offices need to support hybrid meetings, video calls, secure connectivity, shared workstations, room booking, digital collaboration, and flexible work patterns. If these needs are not planned early, the office can quickly become frustrating for employees.
Data also helps companies make better workplace decisions. One digital workplace provider reported managing more than 6.5 million end-user devices, supporting more than 2 million enterprise email and Microsoft 365 users, and handling more than 23 million service contacts each year. These figures show the scale at which digital workplace needs now influence modern business operations.
For growing companies, data can guide layout decisions through floor plan reviews, occupancy profiles, space utilisation studies, employee feedback, and 3D visualisations. Instead of guessing how much space is needed, businesses can base decisions on evidence. This helps create a workplace that is easier to use, easier to manage, and more responsive to future change.
Designing for Culture, Brand, and Belonging
A workplace should show people what a company stands for. This does not mean covering every wall with logos. It means using layout, materials, furniture, lighting, colour, and spatial flow to reflect the organisation’s culture and values. A strong workplace can help employees feel connected to the business and give visitors a clear impression of the brand.
Culture is especially important in hybrid working environments. When people are not in the office every day, the time they do spend there needs to feel worthwhile. The office should support the moments that are harder to recreate remotely, such as team connection, mentoring, creative problem-solving, informal learning, and shared experiences.
Belonging is also shaped by comfort and choice. People need different settings for different tasks, from quiet concentration to lively collaboration. A workplace that gives people options can support a more inclusive and productive culture. It tells employees that the office has been designed around how they work, not just where they sit.
Supporting Wellbeing, Sustainability, and Comfort
Wellbeing should be built into workplace strategy from the start. Natural light, good air quality, ergonomic furniture, quiet zones, acoustic control, wellness spaces, and comfortable breakout areas can all improve how people feel at work. These features may seem simple, but they can affect focus, energy, stress, and job satisfaction.
Sustainability is also becoming a stronger part of workplace planning. Energy-efficient lighting, smarter space use, responsible procurement, recycled materials, adaptable layouts, and durable furniture can all reduce waste and support long-term value. A workplace that lasts longer and adapts better is often more sustainable than one that needs constant rework.
Comfort, sustainability, and wellbeing are closely linked. For example, a rightsized office can reduce unnecessary energy use, while better layouts can reduce noise and crowding. Good workplace strategy helps companies decide which wellbeing and sustainability features are essential, which are nice to have, and which will provide the best long-term return.
How Turnkey Interiors Supports Modern Workplace Strategy
At Turnkey Interiors, we help businesses turn workplace strategy into practical, well-designed, and fully delivered spaces. We combine commercial interior design, company interior design, corporate interior design, space planning, office construction, furniture, joinery, building modernisation, costing, procurement, and project management into one managed service. This gives our clients a clear, joined-up process from first consultation to final handover.
We start by understanding each client’s goals, culture, brand identity, operational needs, budget, and future plans. From there, we shape tailored solutions that can include strategic design conceptualisation, customised space planning, transparent costing, 3D visualisations, procurement, construction, bespoke furniture, on-site coordination, and quality control. Our aim is to make the workplace work better for both the business and the people using it.
Our workplace services can support:
- Office refurbishments and fit-outs.
- New office construction and workplace upgrades.
- Corporate, commercial, and company interior design.
- Space planning that is linked to brand, culture, and workflow.
- Transparent costing, budgeting, and procurement.
- Project management, site reporting, and team coordination.
- Custom furniture, joinery, and tailored workplace features.
- Building modernisation, including facades, lobbies, common areas, and white boxing.
Because we offer a full turnkey service, our clients do not need to manage several disconnected providers. We bring design, construction, furniture, procurement, and project management together, which supports accountability, communication, timing, and quality. Whether a company is relocating, expanding, refurbishing, or planning a future-ready workplace, we help turn strategy into a space that feels clear, practical, and aligned with the business.
Common Mistakes to Avoid
One common mistake is starting with aesthetics before strategy. A beautiful office can still fail if it does not support daily work. Without proper planning, companies may end up with too many desks, too few meeting rooms, poor circulation, weak storage, bad acoustics, or spaces that do not suit hybrid work.
Another mistake is copying trends without understanding whether they suit the business. Hot desking, open-plan layouts, private booths, collaboration lounges, and wellness rooms can all be useful, but only when they solve a real need. A growing company should not design its office around what looks modern. It should design around how people work and what the business wants to achieve.
Mistakes to avoid include:
- Planning space around assumptions rather than data.
- Ignoring employee feedback and daily work habits.
- Underestimating future growth or team changes.
- Treating hybrid work as an afterthought.
- Choosing furniture before understanding workflow.
- Forgetting about storage, acoustics, lighting, and comfort.
- Separating design decisions from budget and procurement.
- Failing to build flexibility into the layout.
The best way to avoid these problems is to treat workplace strategy as the first step, not an optional extra. Growing companies need a clear view of their goals, people, space, technology, budget, and future needs before design and construction begin. This creates a stronger foundation for every decision that follows.
Creating Spaces That Support Real Needs
A modern workplace strategy guide helps growing companies create offices that support real business needs, not outdated assumptions. The modern workplace has to balance flexibility, culture, performance, wellbeing, technology, cost control, and future growth. When these elements are planned together, the office becomes more useful, more efficient, and more valuable to the business.
If your company is planning a new office, fit-out, refurbishment, relocation, or workplace upgrade, we would be glad to help. Get in touch with Turnkey Interiors and let us help you create a workspace that works harder for your people, reflects your brand, and supports the next stage of your growth.
FAQs About Modern Workplace Strategy Guide
What Is a Modern Workplace Strategy Guide and Why Is It Important?
A modern workplace strategy guide explains how businesses can plan and design offices that support people, productivity, culture, and future growth. It combines workplace planning, employee needs, space utilisation, technology, wellbeing, and business goals into one structured approach. Instead of creating an office based only on appearance, a strategy helps companies understand how their space should function. This is important because modern workplaces need to support different work styles, including collaboration, focused tasks, hybrid working, and changing team structures. A clear strategy helps businesses make better decisions about design, costs, flexibility, and long-term workplace performance.
How Does Workplace Strategy Influence Interior Design?
Workplace strategy provides the foundation for successful interior design by identifying what the office needs to achieve before design decisions are made. It helps interior designers understand company culture, employee behaviours, workflow requirements, space challenges, and future goals. This information influences everything from layouts and furniture choices to collaboration areas, meeting rooms, lighting, and wellbeing features. A strategic approach ensures that the final design is not only visually appealing but also practical and aligned with business needs. By combining strategy and design, companies can create workplaces that improve efficiency, support employees, strengthen brand identity, and provide better long-term value.
What Are the Benefits of Using Workplace Strategy for Office Design?
Using workplace strategy for office design helps businesses create more efficient, flexible, and employee-focused environments. One major benefit is better use of space, which can reduce unnecessary real estate costs and improve facilities management. It can also support stronger collaboration by creating the right balance between meeting areas, teamwork spaces, and private work zones. Workplace strategy can improve employee wellbeing through better layouts, ergonomic solutions, natural light, comfort, and adaptable spaces. It also helps companies prepare for future changes by creating offices that can grow and evolve. Overall, a strategic approach ensures the workplace supports both current operations and future business goals.
How Can Companies Understand What Employees Need From Their Workplace?
Companies can understand employee needs by combining research, communication, and workplace analysis. Surveys, interviews, workshops, and feedback sessions can reveal how employees currently use the office, what challenges they experience, and what improvements would help them work more effectively. It is important to look beyond simple requests and understand the reasons behind them. For example, employees may request more desks when the real need is better collaboration areas or improved flexibility. By studying work habits, team interactions, and daily activities, businesses can create office environments that support different tasks, improve satisfaction, encourage collaboration, and provide a better overall workplace experience.
How Does Space Planning Fit Into a Modern Workplace Strategy Guide?
Space planning is a key part of a modern workplace strategy guide because it determines how the office layout supports business activities and employee needs. Effective space planning considers desk requirements, meeting spaces, collaboration zones, focus areas, storage, movement patterns, and future growth. It uses information about occupancy, workflow, and workplace behaviour to create layouts that are efficient and adaptable. Good space planning can help businesses reduce wasted areas, improve employee experience, and make better use of their existing office footprint. It also ensures that the workplace can adapt as teams grow, work patterns change, and new business requirements emerge over time.
How Can Turnkey Interiors Help With Workplace Strategy and Interior Design?
At Turnkey Interiors, we help businesses transform workplace strategies into practical, inspiring, and functional office environments. We combine interior design, space planning, office construction, furniture solutions, joinery, building modernisation, procurement, and project management to provide a complete workplace solution. We begin by understanding each client’s goals, culture, operational needs, and future plans before developing tailored design concepts. Our team uses strategic planning, 3D visualisations, transparent costing, and careful project management to create workplaces that support productivity, collaboration, wellbeing, and brand identity. Whether businesses are relocating, refurbishing, expanding, or creating a new office, we help deliver spaces designed for long-term success.


Leave a Reply