

Why Office Interior Design and Lighting Should Work Together
Good office interior design involves more than choosing furniture, arranging desks and making a workspace look attractive. Lighting plays an equally important role in how employees use their surroundings, affecting visibility, comfort and the overall atmosphere. When lighting and interior design are planned together, businesses can create workplaces that support productivity, make better use of natural daylight and remain comfortable throughout the working day.
However, lighting is sometimes treated as a finishing touch rather than an essential part of workplace planning. This can lead to uncomfortable workstations, unnecessary energy consumption and expensive changes during construction. A coordinated approach considers lighting alongside floor plans, furniture, ceiling layouts and building services from the beginning. Understanding how these elements work together helps businesses make better decisions when renovating an existing office or creating a completely new workspace.
Why Should Lighting Be Part of Office Interior Design From the Start?
Lighting should be considered during the earliest stages of office interior design because it influences how the entire workspace is arranged. Workstations, meeting rooms, partitions and storage units all affect how natural and artificial light travels through an office. For example, desks positioned directly opposite windows can experience uncomfortable screen reflections, while poorly placed partitions may block daylight from surrounding work areas.
Early planning also helps businesses establish appropriate lighting levels for different activities. Workplace lighting guidance commonly recommends approximately 300 to 500 lux for many office tasks, depending on the activity. Detailed desk-based work often requires around 500 lux, while circulation areas generally need considerably less. These differences matter when deciding where to position workstations, meeting rooms and communal facilities.
Integrating lighting into the initial design also simplifies construction. Electrical connections, ceiling installations, partitions and lighting fixtures can be coordinated before building work begins, reducing the likelihood of costly alterations. Businesses should therefore assess available daylight, identify activities requiring additional illumination and establish lighting requirements alongside their initial floor plans. This approach creates a clearer foundation for budgeting, procurement and installation.
How Does Integrated Lighting Improve Employee Comfort and Productivity?
Well-planned lighting can improve everyday working conditions by reducing visual discomfort and helping employees perform tasks more easily. Poorly positioned fixtures can create glare, excessive shadows and uncomfortable contrasts between bright and dark areas. These conditions may contribute to headaches, tiredness and difficulty concentrating, particularly among employees who spend long periods working on screens. Integrating lighting with interior layouts helps prevent these problems before they affect daily activities.
Natural daylight is another important consideration because it helps regulate the body’s sleep-wake cycle and supports daytime alertness. However, more light does not automatically mean better working conditions. Excessive brightness and direct sunlight can be uncomfortable, particularly when reflected off computer screens. Effective office interior design therefore balances daylight with artificial illumination, suitable window coverings and adjustable lighting arrangements.
Practical Ways to Improve Workplace Lighting
- Reduce glare: Position workstations and fixtures to minimise direct light and uncomfortable screen reflections.
- Improve light distribution: Use evenly distributed illumination to prevent harsh contrasts between neighbouring work areas.
- Provide adjustable lighting: Allow employees to adapt task lighting according to their activities and preferences.
- Make better use of daylight: Position furniture to benefit from natural light without exposing employees to excessive glare.
- Choose suitable colour temperatures: Use neutral lighting for focused work and warmer illumination in relaxation areas.
These improvements can make workspaces more comfortable without necessarily increasing overall brightness. For example, providing additional task lighting at selected desks may be more practical than increasing illumination throughout an entire floor. Similarly, diffused overhead lighting can improve visibility while reducing reflections on screens and polished surfaces. The objective is to create balanced lighting that supports specific activities rather than applying identical conditions everywhere.
Businesses should also evaluate lighting performance after employees begin using a refurbished workspace. Staff feedback can reveal uncomfortable reflections, insufficient illumination or areas where lighting controls need adjustment. Reviewing these conditions allows businesses to make targeted improvements and ensure their office continues supporting employees as workplace requirements change.
What Types of Lighting Should Businesses Consider for Different Office Spaces?
Different workplace activities require different lighting arrangements, making a layered approach particularly useful in office interior design. Ambient lighting provides general illumination, task lighting supports detailed work and accent lighting highlights architectural features or branding. Combining these approaches allows businesses to create distinct environments without sacrificing practicality. An open-plan office, for example, requires different lighting conditions from a reception area or informal meeting space.
Colour temperature also influences how an office feels. Neutral white lighting around 4,000K is commonly used in general working areas, while warmer lighting around 3,000K can create a more relaxed atmosphere. Businesses should select colour temperatures according to the intended activities, rather than assuming cooler lighting always produces better productivity. Fixture positioning, glare control and the quality of light are equally important.
Lighting Options for Different Office Areas
- Open-plan workstations: Evenly distributed, low-glare overhead lighting supplemented by adjustable task lighting.
- Meeting rooms: Dimmable lighting that accommodates presentations, discussions and video meetings.
- Reception areas: A combination of general, decorative and accent lighting that reinforces company branding.
- Breakout spaces: Warmer, softer lighting that creates a comfortable environment for informal conversations.
- Corridors and shared facilities: Practical illumination with occupancy-responsive controls to reduce unnecessary electricity consumption.
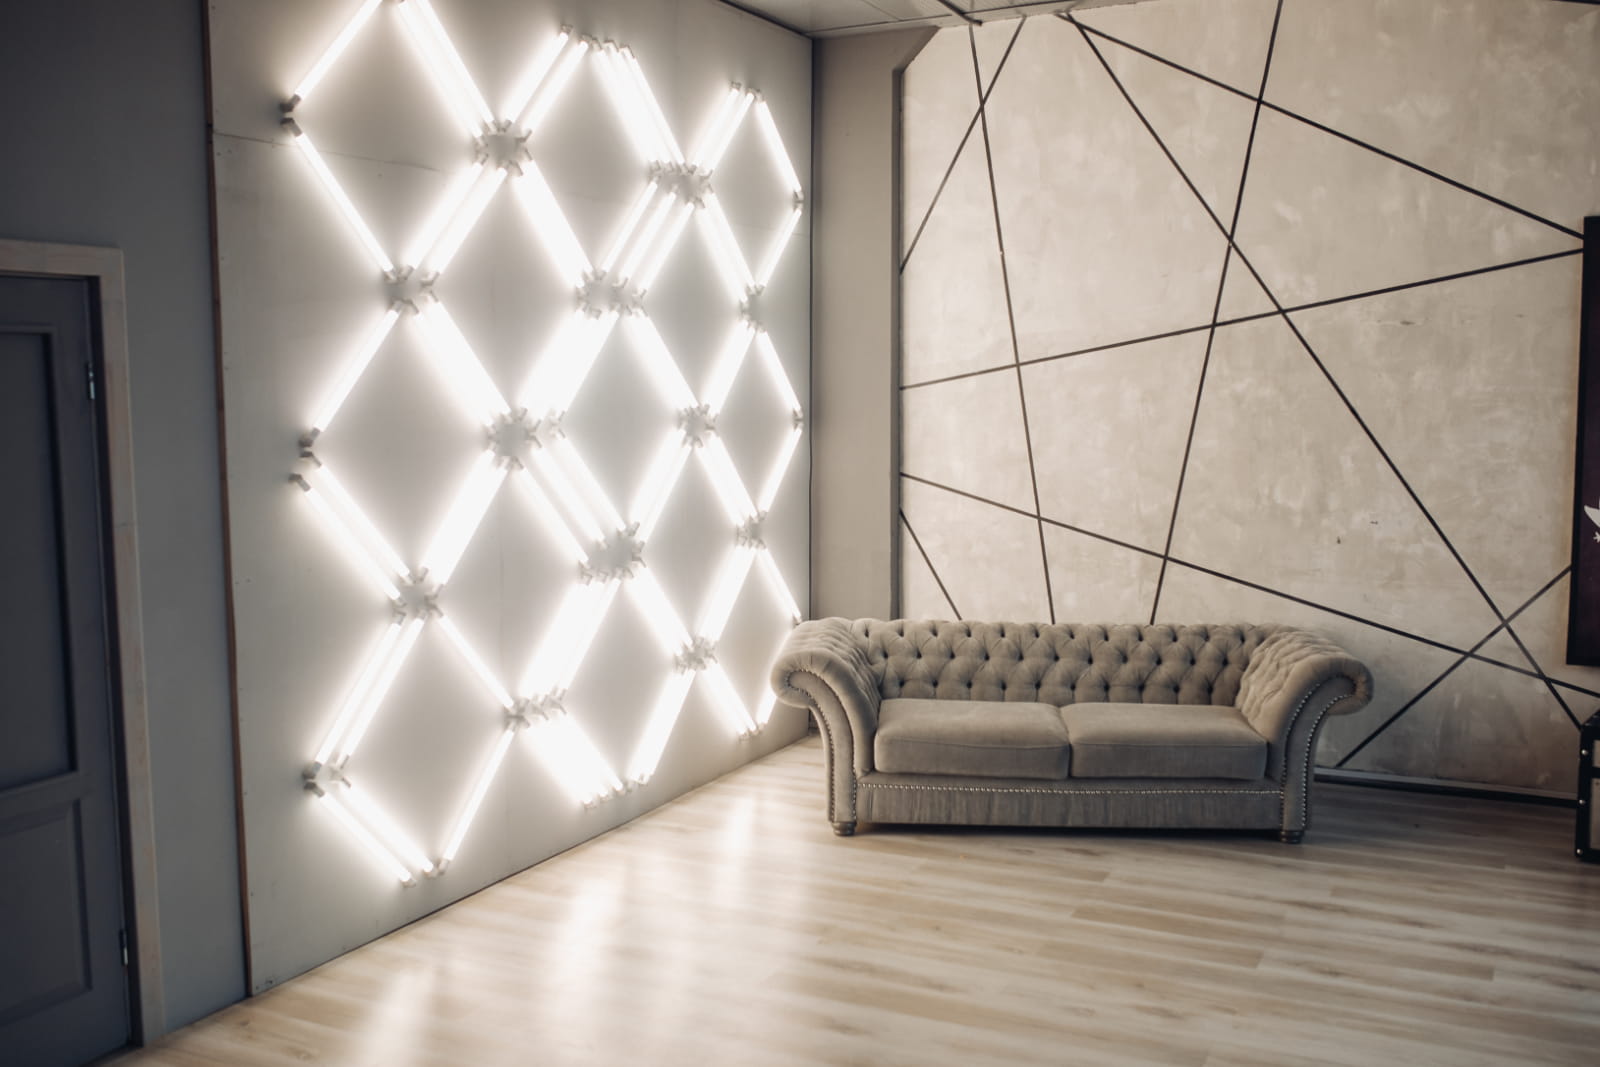
Businesses should also consider how lighting fixtures complement the office’s architectural features. Recessed panels can create a clean appearance, while linear lighting can follow workstation arrangements or highlight circulation routes. Decorative pendant fixtures may help define collaborative spaces, provided they do not introduce excessive glare or obstruct sightlines. Acoustic lighting can also offer practical benefits in areas where controlling background noise is important.
The best lighting arrangements accommodate both current activities and future changes. An office that regularly rearranges desks or converts meeting rooms into collaborative spaces may benefit from independently controlled lighting zones. Flexible lighting layouts help businesses adapt their interiors without completely replacing existing installations, improving the long-term usefulness of their investment.
Can Coordinating Office Interior Design and Lighting Reduce Project Costs?
Coordinating lighting with office interior design can reduce unnecessary construction expenses by preventing avoidable changes. When lighting is specified after ceilings, partitions and workstations have been installed, contractors may need to reposition fixtures, modify electrical connections or alter completed finishes. Planning these requirements together allows businesses to establish clearer specifications, coordinate procurement and develop more accurate project budgets.
Lighting efficiency also affects long-term operating expenses. Published commercial building efficiency guidance estimates that lighting accounts for roughly 20% of electricity consumption in a typical commercial building, although individual properties vary considerably. The same guidance indicates that suitable LED lighting and control upgrades can achieve energy savings of up to 75% compared with older arrangements under favourable conditions. These figures demonstrate the potential value of efficient lighting, but actual savings depend on the existing installation and usage patterns.
Businesses can improve cost control by comparing the complete lifecycle costs of different lighting options. This includes purchase prices, installation, electricity consumption, replacement intervals and maintenance requirements. Occupancy sensors and daylight-responsive controls can help avoid unnecessary electricity use, particularly in intermittently occupied areas. A coordinated design also makes it easier to future-proof lighting layouts, potentially reducing refurbishment costs when workstation arrangements or departmental requirements change.
What Should Businesses Look for in an Office Design Firm That Includes Lighting Solutions?
Choosing the right office interior design firm involves looking beyond attractive project photographs. A suitable provider should understand how lighting interacts with workplace layouts, furniture, construction requirements and employee activities. It should assess existing daylight conditions, identify potential glare problems and consider suitable illumination levels before recommending fixtures. Businesses should also establish whether lighting design, technical coordination, procurement and installation form part of the proposed project scope.
Experience in commercial refurbishment and office construction is particularly valuable because lighting installations often affect ceilings, wiring, partitions and other building services. A design firm should be able to explain how these elements will be coordinated, including which responsibilities require specialist technical input. Clear communication during the planning stages helps businesses understand what is included in the project and what additional work may be necessary.
Key Questions to Ask Before Choosing a Design Firm
- Does lighting form part of the initial design? Confirm that illumination requirements are considered during space planning.
- Can the firm coordinate construction requirements? Establish how lighting installation will align with ceilings, partitions and electrical work.
- Does the approach consider employee comfort? Ask about glare reduction, daylight integration and adaptable lighting.
- Are energy efficiency and maintenance considered? Check whether operating costs and long-term performance influence specifications.
- Will the proposal include clear costs? Request detailed information about lighting allowances, installation responsibilities and possible additional expenses.
Businesses should also ask how the design firm communicates proposed lighting arrangements before construction begins. Floor plans, technical specifications and 3D visualisations can help clients understand how fixtures will interact with furniture, finishes and architectural features. This makes it easier to identify potential problems and request adjustments while changes are still relatively straightforward.
Finally, an experienced provider should understand relevant South African building requirements and coordinate appropriately qualified specialists where necessary. Lighting should support safe movement, suitable task visibility and the overall performance of the workplace. Choosing a firm that considers these requirements alongside appearance and cost can help businesses achieve a more practical, coordinated result.
Which Office Interior Design Companies in South Africa Offer Integrated Lighting Solutions?
South African businesses can find integrated lighting services through commercial interior design companies that combine space planning, construction and workplace refurbishment. These providers can consider lighting alongside furniture placement, ceiling designs and other building requirements, rather than treating it as an isolated installation. This approach is particularly useful for businesses relocating to new premises, refurbishing existing offices or adapting commercial buildings to accommodate different activities.
Energy efficiency is an important consideration in the local market. Earlier South African commercial lighting guidance estimated that lighting could account for approximately 35% to 45% of electricity consumption in office buildings. Although these historical estimates will not reflect every modern workplace, they highlight why lighting deserves attention during office planning. Energy costs, building age, operating hours and the efficiency of existing installations all influence the potential financial benefits of an upgrade.
Businesses should also consider the technical and regulatory requirements of commercial lighting projects. South Africa’s SANS 10400-O:2011 addresses lighting and ventilation under the National Building Regulations, while other applicable standards govern interior illumination and electrical installations. When comparing design firms, businesses should establish how these requirements are assessed, which specialists are involved and how compliance responsibilities are managed. A coordinated provider should be able to explain the process clearly before work begins.
Where to Find Office Interior Design Firms That Include Lighting Solutions?
At Turnkey Interiors, we provide integrated commercial and corporate interior design services that bring workplace planning, construction, furniture and project management together. Established in May 2001, we have approximately 25 years of experience helping South African businesses create functional and professional working environments. With offices in Johannesburg and Cape Town, we work with organisations undertaking new office fit-outs, relocations, refurbishments and building modifications.
Our approach considers lighting as part of the wider workplace design process. We assess how workstations, ceiling layouts, architectural finishes and natural daylight interact before developing coordinated design solutions. By combining space planning with detailed costing, procurement and construction management, we help clients make informed decisions about their offices. We also provide 3D visualisations, allowing businesses to explore proposed layouts and design features before construction begins.
How Turnkey Interiors Supports Integrated Workplace Design
- Space planning: We develop practical layouts that consider daylight, workstations and how employees use different areas.
- Interior design: We coordinate lighting requirements with furniture, finishes, branding and architectural features.
- Office construction: We manage the building and refurbishment activities needed to implement approved designs.
- Transparent costing: We provide detailed estimates and procurement planning to help businesses manage project budgets.
- Project management: We coordinate the different stages of implementation, including relevant specialist installation requirements.
Our integrated approach helps prevent lighting decisions from conflicting with other parts of an office project. For example, positioning workstations, selecting ceiling finishes and establishing electrical installation requirements can be addressed within the same planning process. This reduces unnecessary coordination challenges and helps ensure that the completed workplace functions as intended.
We also recognise that businesses have different operational requirements, budgets and long-term plans. Whether we’re refurbishing an established corporate office or developing a new workspace, we focus on solutions that balance appearance, practicality and ongoing usability. Our multidisciplinary team supports clients from initial consultation through to construction and handover, helping bring the different elements of workplace design together.
Bring Office Interior Design and Lighting Together
Successful office interior design depends on how effectively different workplace elements support one another. Lighting influences employee comfort, task visibility, energy consumption and the overall atmosphere of an office. When it is planned alongside furniture, layouts, finishes and construction requirements, businesses can avoid unnecessary compromises and create more functional spaces. The most effective approach starts with understanding how employees use the workplace and developing lighting arrangements that accommodate their activities.
At Turnkey Interiors, we help businesses bring these considerations together through coordinated workplace design, construction and project management. Whether you’re planning a complete office refurbishment, relocating to new premises or looking to improve your existing workspace, we can help develop practical solutions suited to your requirements and budget. Get in touch with Turnkey Interiors to discuss your project and discover how integrated lighting and interior design can create a more comfortable, efficient and professional workplace.
FAQs About Office Interior Design
Why Should Lighting Be Planned Alongside Office Interior Design?
Planning lighting alongside office interior design helps businesses create workspaces that look appealing and function properly. Lighting affects desk positioning, ceiling layouts, electrical installations and the amount of daylight reaching employees. When these decisions happen early, designers can reduce screen glare, prevent poorly lit areas and coordinate fixtures with furniture and partitions. Early planning also helps contractors avoid moving wiring or replacing fittings after construction begins. Businesses should identify the activities taking place in each room, assess available natural light and agree on lighting requirements before approving floor plans. This creates a more comfortable workplace and helps control project costs.
What Is the Best Lighting for an Open-Plan Office?
An open-plan office needs balanced lighting that supports focused work without creating glare or harsh shadows. Evenly distributed LED ceiling fixtures provide general illumination, while adjustable task lamps allow employees to tailor brightness to their activities. Workstations should be positioned to reduce reflections from windows and overhead fittings. Neutral white light around 4,000K often suits desk-based work, although comfort depends on individual preferences and fixture quality. Businesses should also consider daylight controls, flexible lighting zones and future desk rearrangements. A good office interior design plan combines these features rather than relying on a single lighting solution for everyone in practice.
How Can Office Interior Design Help Reduce Glare and Eye Strain?
Good office interior design reduces glare by considering window positions, workstation orientation, surface finishes and fixture placement together. Desks should avoid direct reflections on monitors, while blinds or suitable window treatments help manage strong sunlight. Diffused overhead lighting provides more even illumination than exposed bright fixtures, and adjustable task lamps offer extra light where needed. Designers should also avoid extreme contrasts between screens and surrounding work areas. After installation, employees can identify uncomfortable spots or lighting levels that require adjustment. These improvements support visual comfort, although persistent eye symptoms may also require individual assessment and appropriate professional eye care advice.
What Colour Temperature Is Best for Office Lighting?
The best colour temperature depends on the room and how people use it. Neutral white light around 4,000K is commonly suitable for desk-based tasks because it creates a clear, practical working environment. Warmer light around 3,000K can make reception areas, lounges and informal meeting spaces feel more relaxed. However, colour temperature alone does not determine comfort or productivity. Brightness, glare, colour rendering and daylight exposure matter too. Businesses planning office interior design should select lighting for each activity, compare samples in the actual space and consider adjustable controls where employees need different settings throughout the working day as needs change.
Can Energy-Efficient Lighting Lower Office Running Costs?
Yes. Energy-efficient lighting can reduce electricity use, particularly when businesses replace ageing fittings and avoid illuminating empty rooms. LED fixtures generally consume less energy than older fluorescent systems, while occupancy sensors switch lights off when spaces are unused. Daylight-responsive controls can dim artificial lighting when sufficient sunlight is available. Savings depend on operating hours, existing equipment, installation costs and how controls are configured. During office interior design, businesses should compare purchase and maintenance costs alongside expected electricity consumption. Planning lighting zones around actual workplace activities also prevents unnecessary usage and makes future layout changes easier to manage over time too.
How Do Businesses Choose an Office Interior Design Firm That Includes Lighting Solutions?
Look for an office interior design firm that considers lighting during space planning rather than treating it as a finishing detail. Ask how the team assesses daylight, glare, workstation requirements and energy efficiency. Confirm whether its proposal includes lighting layouts, electrical coordination, specialist input, procurement and installation, or whether these services cost extra. Request examples of similar commercial projects and ask how budgets and construction schedules are managed. At Turnkey Interiors, we coordinate workplace design, furniture and construction requirements within a broader project process, from initial consultation through completion, helping businesses develop practical spaces where lighting complements the overall interior.


Leave a Reply