

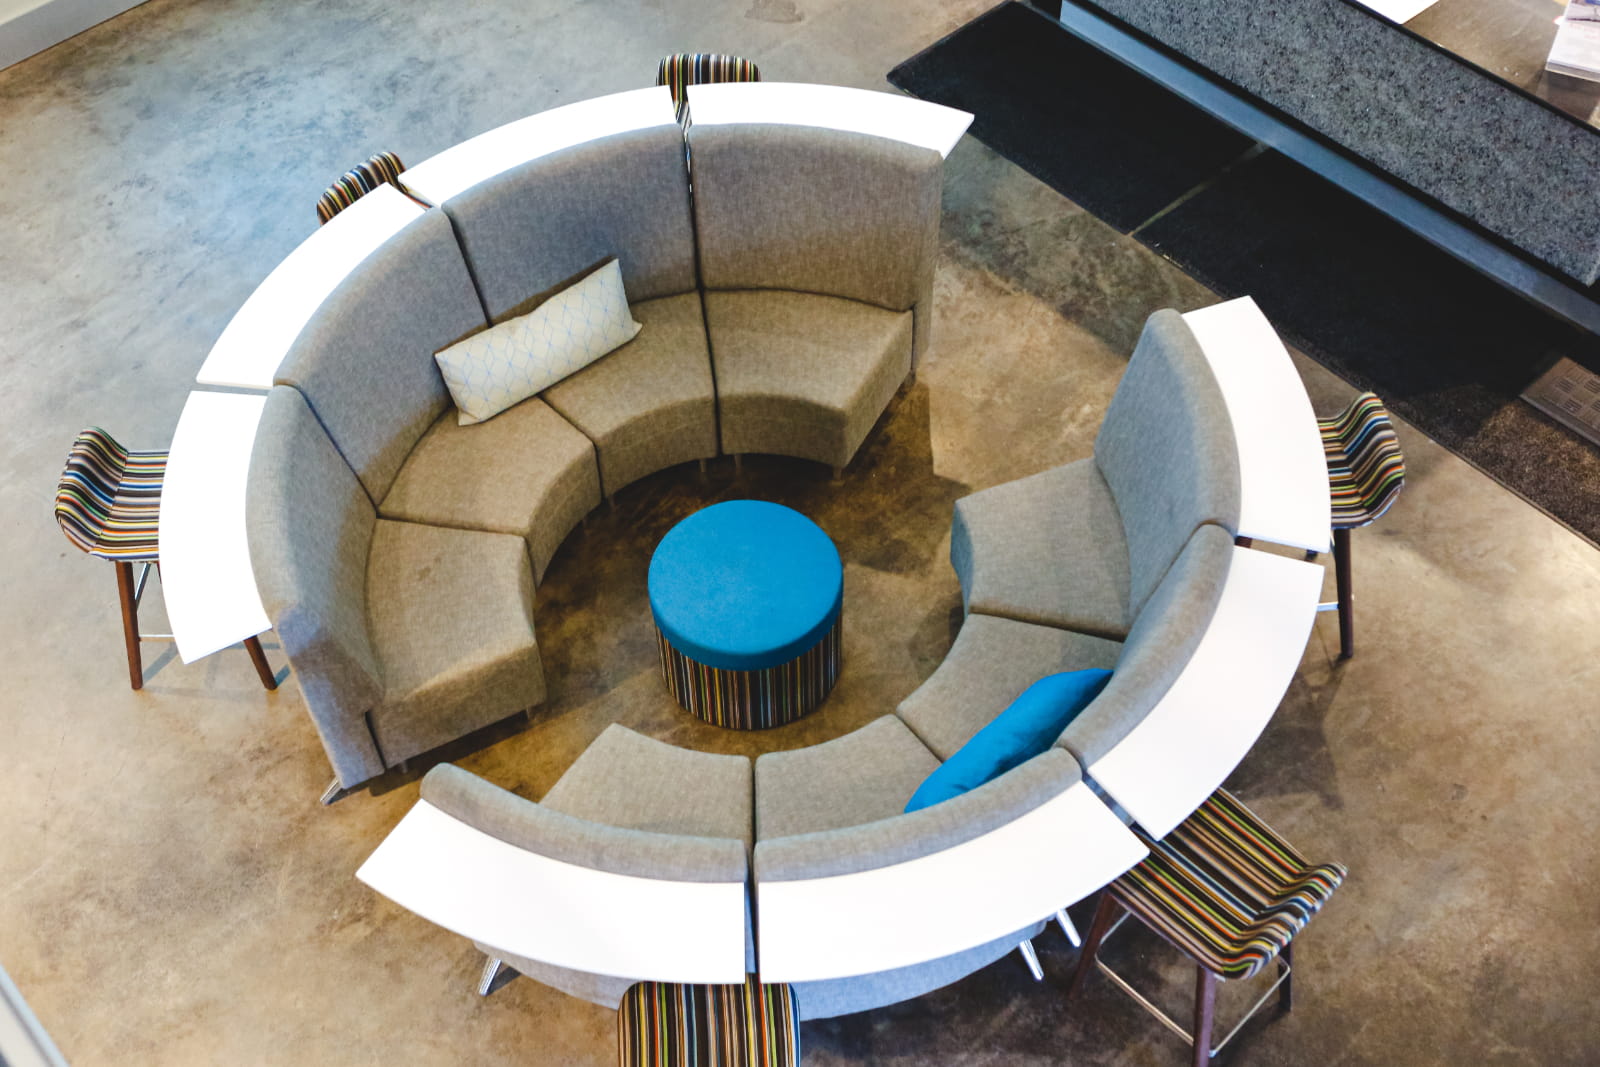
Why Office Interior Decoration and Furniture Design Go Together
Office interior decoration and furniture design are often treated as separate parts of an office refurbishment. One focuses on colours, finishes and visual appeal, while the other covers desks, chairs, storage and meeting areas. However, these elements influence each other more than many businesses realise. An attractive office can still feel uncomfortable or impractical when its furniture does not suit the layout.
Planning both together creates a workplace where appearance supports everyday functionality. Furniture dimensions influence movement, lighting affects workstation placement, and seating arrangements shape how employees concentrate and collaborate. An integrated approach also helps businesses avoid unnecessary expenses, use available space more effectively and create offices that remain practical as their requirements change.
Why Should Office Interior Decoration and Furniture Design Be Planned Together?
Office interior decoration determines how a workplace looks and feels, while furniture influences how employees use it. These decisions are closely connected. A boardroom table affects lighting and circulation, while a reception counter influences visitor movement, storage and accessibility. Planning everything together ensures that each element serves a practical purpose.
Furniture also needs to complement the business’s working requirements. Employee numbers, departmental relationships, storage, meeting spaces and future growth all influence suitable furniture choices. Making these decisions early helps businesses avoid layouts that look appealing on paper but create problems once the office is occupied.
The main benefits of integrated planning include:
- Better space utilisation: Furniture dimensions and layouts are coordinated to reduce wasted floor space.
- Greater employee comfort: Workstations, lighting and ergonomic requirements are considered together.
- Consistent design: Furniture, colours, materials and finishes complement the overall interior.
- Improved cost control: Early planning reduces incompatible purchases and unnecessary alterations.
- Long-term flexibility: Adaptable furniture supports changing workplace requirements.
These benefits become particularly important during office refurbishments and relocations. Choosing furniture after construction has started can reveal problems with electrical connections, walkway widths or available storage. Coordinating these requirements beforehand allows businesses to make practical adjustments before materials are ordered or installations begin.
An integrated design process also provides clearer priorities. Rather than selecting individual items because they look attractive, businesses can evaluate how each purchase contributes to employee comfort, workplace efficiency and the overall design. This creates a more cohesive environment where furniture and interior finishes serve the same objectives.
How Does Integrated Office Design Improve Workplace Functionality?
Better Space Planning and Movement
Effective space planning considers how people move between workstations, meeting rooms and shared facilities. Furniture directly affects these movement patterns because its dimensions determine how much usable space remains. Large desks may restrict walkways, while poorly positioned storage can interrupt circulation or make certain areas difficult to access.
Working arrangements also influence space requirements. UK employment research found that 28% of working adults followed hybrid working arrangements between January and March 2025. Although these figures are specific to Great Britain, they highlight why businesses should assess actual office attendance rather than automatically allocating a permanent workstation to every employee.
Businesses can improve space utilisation by measuring occupancy, identifying underused areas and selecting furniture that suits daily activities. Shared workstations, compact storage and adaptable meeting areas can make better use of available floor space. The objective is to provide enough furniture for operational requirements without creating unnecessary crowding.
Improved Comfort and Employee Productivity
Furniture has an important role in physical comfort, particularly for employees who spend long periods sitting. Adjustable seating, suitable desk heights and sufficient legroom can reduce unnecessary strain. However, furniture should also be coordinated with lighting, acoustics and workstation positioning to create a comfortable working environment.
The importance of workplace comfort is reflected in occupational health statistics. In Great Britain, approximately 511,000 workers reported work-related musculoskeletal disorders during 2024/25, with 7.1 million working days lost. These figures cover multiple industries and causes, but highlight the wider importance of preventing physical strain at work.
Decorative elements can contribute to workplace performance too. A field study involving two commercial offices found that introducing plants increased measured productivity by approximately 15% under the conditions studied. Although results will differ between workplaces, the research demonstrates why office interior decoration should consider greenery, natural light and environmental comfort alongside furniture.
Stronger Collaboration Without Sacrificing Privacy
Collaboration requires suitable spaces where employees can share ideas without disturbing colleagues. Shared tables, movable seating and informal meeting areas can support teamwork, but their positioning matters. Locating busy collaborative areas directly beside focused workstations may increase distractions and reduce the usefulness of both spaces.
A 2026 international workplace survey involving 16,459 office workers across 16 countries found that around two-thirds regularly adapted their working environments to overcome design shortcomings. Noise, privacy and meeting-space availability were among the concerns, demonstrating the importance of matching workplace layouts to actual employee activities.
Businesses should create a practical balance between collaboration and concentration. Acoustic finishes, quieter workstations, enclosed meeting areas and movable furniture can help separate activities without making offices feel disconnected. Planning furniture and interior finishes together ensures that collaborative spaces remain accessible while employees retain somewhere suitable for independent work.
How Does Coordinated Design Strengthen Corporate Identity?
An office communicates a company’s identity through its colours, materials, furniture and overall atmosphere. Reception areas, boardrooms and workstations should feel connected, even when they serve different purposes. Coordinated office interior decoration establishes a consistent visual direction that can influence everything from furniture finishes to the appearance of shared spaces.
Corporate identity also affects how employees and visitors perceive a business. A professional reception area can communicate reliability, while comfortable communal spaces may reflect a more approachable workplace culture. Furniture should reinforce these impressions without compromising practicality, particularly in areas where employees or visitors spend considerable time.
Businesses can strengthen brand consistency through:
- Coordinated colours: Incorporating brand colours into suitable furniture and interior finishes.
- Consistent materials: Using complementary textures and finishes throughout the workplace.
- Custom furniture: Designing reception counters, tables and storage around specific requirements.
- Purposeful layouts: Creating spaces that reflect organisational values and working practices.
- Balanced decoration: Maintaining visual consistency without making every room identical.
Research supports the relationship between workplace experience and organisational identity. A 2025 international workplace survey found that 90% of employees who liked their workspace felt proud to work for their organisation, compared with 47% among employees who felt disconnected from their workplace environment. This shows an association rather than proving that design alone creates company pride.
Businesses should therefore consider branding as part of the entire workplace experience. A consistent visual identity becomes more meaningful when employees also benefit from comfortable furniture, practical layouts and suitable working conditions. Coordinating these elements helps create an environment that represents the organisation while supporting the people who use it.
Can Integrated Office Interior Decoration Reduce Project Costs?
Separating furniture procurement from interior design can create avoidable expenses. Businesses may discover that selected desks do not fit the planned layout or that storage units interfere with electrical connections. Correcting these problems can involve replacement purchases, construction adjustments or additional installation work, increasing costs beyond the original budget.
Integrated planning allows businesses to assess furniture, finishes and construction requirements together. Decisions about materials, layouts and custom furniture can be reviewed before purchasing begins. This also helps project managers coordinate delivery schedules and identify potential problems before they affect construction or occupation dates.
Cost-saving opportunities include:
- Accurate measurements: Preventing furniture purchases that do not suit available floor space.
- Coordinated procurement: Aligning furniture deliveries with construction and installation schedules.
- Durable materials: Reducing frequent replacement and maintenance requirements.
- Furniture reuse: Retaining suitable existing items instead of replacing everything.
- Flexible layouts: Reducing the need for extensive alterations when workplace requirements change.
Businesses should also consider the long-term cost of furniture. A cheaper workstation may offer poor value if it requires frequent repairs or replacement. Durable furniture, repairable components and suitable materials can provide greater value over several years, even when the initial purchase price is higher.
Custom furniture can offer financial benefits when standard products make inefficient use of space. Built-in storage, properly sized reception counters and fitted workstations can solve specific layout problems without unnecessary alterations. However, each solution should be assessed against its manufacturing, installation and maintenance costs before a final decision is made.
What Furniture Solutions Work Best in Different Office Areas?
Individual Workstations and Storage
Workstations should reflect employees’ daily activities, equipment requirements and available floor space. Adjustable desks, ergonomic chairs and suitable storage can improve comfort and organisation. Furniture dimensions should also accommodate movement and lighting, particularly where several employees share the same working area.
A 2026 workplace survey found that one in four employees had made their own adjustments to address ergonomic, temperature or visual privacy problems. These findings suggest that some workplaces fail to accommodate practical employee requirements. Businesses can identify similar problems by assessing existing workstations and gathering feedback before selecting replacement furniture.
Storage should remain accessible without obstructing movement or overcrowding work areas. Built-in cabinets can make better use of awkward spaces, while modular units provide flexibility when departments change. Combining furniture planning with office interior decoration helps businesses accommodate storage requirements while maintaining an organised, visually consistent workplace.
Reception, Meeting and Breakout Areas
Reception areas need furniture that balances appearance with functionality. Counters should provide suitable working surfaces, secure storage and comfortable interaction points for visitors. Waiting-area seating must accommodate expected visitor numbers without obstructing entrances or walkways. Coordinating furniture materials and finishes with the surrounding interior helps create a professional first impression.
Meeting areas require careful planning because poorly configured spaces can disrupt everyday operations. Research published in 2026 found that 43% of surveyed office workers reported cancelling meetings when suitable rooms were unavailable. This underlines the importance of providing enough meeting space and selecting furniture that accommodates different group sizes and activities.
Breakout areas should offer employees alternatives to traditional workstations. Comfortable seating, smaller tables and movable furniture can support informal discussions or short breaks. These areas work best when positioned away from activities requiring concentration, with appropriate lighting and acoustic finishes to maintain comfort.
How Can Furniture and Interior Design Support Long-Term Flexibility?
Office requirements change as teams grow, departments relocate and working arrangements evolve. Furniture should therefore accommodate reasonable adjustments without requiring a complete redesign. Modular workstations, movable tables and flexible storage allow businesses to reorganise spaces while retaining much of their existing investment.
Furniture reuse also has environmental and financial benefits. UK resource management research estimates that approximately 1.2 million desks and 1.8 million office chairs are discarded annually, with only 17% recycled. These figures highlight why businesses should assess whether existing furniture can be refurbished, reused or incorporated into new layouts before purchasing replacements.
Long-term planning also involves selecting durable finishes and considering maintenance requirements. Furniture that can be repaired, reconfigured or reupholstered may remain useful for longer than highly specialised alternatives. Coordinating these decisions with office interior decoration helps businesses create workspaces that can evolve without losing their overall visual identity.
What Should Businesses Consider Before Starting an Office Interior Decoration Project?
A successful project begins with understanding what the business wants to achieve. Before selecting furniture or finishes, decision-makers should evaluate employee numbers, departmental relationships, storage requirements and existing workplace problems. This helps establish whether the priority is improving comfort, increasing collaboration, reducing wasted space or creating a more professional environment.
Employees should also contribute to the planning process because they understand the practical limitations of their workspaces. In a 2025 international survey, only 21% of employees who had experienced a recent office update felt meaningfully involved in its design. Gathering feedback can reveal problems that may not be obvious from floor plans.
Before starting, businesses should:
- Assess current layouts: Identify overcrowded workstations, unused areas and inefficient circulation.
- Consult employees: Gather feedback about comfort, storage, privacy and collaboration.
- Review existing furniture: Determine which items can be retained, repaired or replaced.
- Establish a realistic budget: Include furniture, finishes, construction and installation costs.
- Plan for future changes: Consider growth, hybrid working and departmental requirements.
Once these requirements are established, businesses can develop coordinated layouts, furniture specifications and design concepts. This approach makes it easier to compare alternatives against the available budget and operational needs rather than making decisions based entirely on appearance.
Clear priorities also help prevent unnecessary changes during construction. Agreeing on furniture dimensions, material selections and installation requirements before work begins improves project coordination. Businesses should review the proposed layout carefully and confirm that it provides suitable space for employees, visitors and everyday activities.
Can I Hire a Firm That Handles Office Furniture and Interior Design Together?
Yes. At Turnkey Interiors, we provide integrated office interior decoration, commercial interior design, space planning, construction and business furniture solutions. Established in 2001, our business has extensive experience creating practical commercial environments. We consider workplace layouts, furniture requirements, budgets and construction together so that every element contributes to the finished workspace.
Our services include consultation, design conceptualisation, detailed costing, procurement, project management and installation. We also provide bespoke furniture and joinery through our dedicated manufacturing operation, established in 2007. Operating from a 2,160 m² facility in Kyalami Business Park, our joinery team produces custom reception counters, boardroom tables, workstations, storage units and other fitted furniture.
We work with businesses undertaking office refurbishments, relocations and new fit-outs, providing coordinated design and implementation services. By managing furniture alongside space planning and construction, we can help clients maintain design consistency, address practical requirements and reduce complications between different project stages. Our Johannesburg and Cape Town teams support projects from initial planning through to completion.
Why Is One Coordinated Design and Furniture Team More Efficient?
Working with one coordinated team can simplify decision-making during an office project. Designers can confirm furniture dimensions before finalising layouts, while construction teams can plan around approved specifications. Procurement and installation schedules can also be aligned, reducing the likelihood of furniture arriving before spaces are ready.
The benefits extend to employee involvement and project communication. Research involving more than 16,800 office workers across 15 countries in 2025 found that employees who participated in workplace design decisions reported better access to suitable working environments. Coordinated project teams can use this feedback to address practical concerns before construction and furniture installation begin.
Clear accountability remains essential, even when services are integrated. Businesses should agree on budgets, responsibilities, specifications and project milestones before work starts. Regular reviews help identify changes that could affect costs or schedules. This ensures that the final workspace reflects both the approved design and the organisation’s practical requirements.
Creating an Office That Looks Good and Works Better
Office interior decoration delivers greater long-term value when furniture design forms part of the same planning process. Together, these elements influence employee comfort, movement, collaboration, corporate identity and space utilisation. Rather than treating furniture as a finishing touch, businesses should consider how every workstation, meeting table, storage unit and decorative feature contributes to the overall workplace experience.
At Turnkey Interiors, we bring together space planning, commercial interior design, custom furniture, construction and project management to create practical environments tailored to each business. Whether you’re planning an office refurbishment, relocating or developing a new workplace, get in touch with us today to discuss how we can coordinate your furniture and interior design requirements.
FAQs About Office Interior Decoration
What Is the Difference Between Custom Office Furniture and Standard Furniture?
Standard office furniture comes in preset sizes, styles and finishes, making it suitable for straightforward layouts and quicker purchases. Custom office furniture is designed or adapted to match a particular workplace, including its dimensions, daily activities, storage needs and visual identity. It can be especially useful for awkward floor plans, reception counters, boardrooms and built in storage. However, bespoke products are not automatically better for every area. Businesses should compare durability, ergonomics, flexibility, manufacturing time and total cost before deciding. Combining standard workstations with carefully chosen custom pieces can often achieve the best balance between functionality, appearance and overall budget.
How Can Custom Furniture Make a Small Office More Functional?
Custom furniture helps businesses use floor space that standard products may leave wasted. Desks can be sized to fit the room, storage can occupy narrow recesses, and meeting tables can accommodate the actual number of people using them. This matters because overcrowded layouts restrict movement and make everyday tasks harder. Start by measuring circulation routes, identifying frequently used equipment and checking where employees need privacy or collaboration. Then select furniture that supports those activities without filling every available corner. Effective office interior decoration should also consider lighting, accessibility and future changes, so compact furniture does not compromise comfort or wellbeing.
Is Custom Office Furniture More Expensive Than Ready Made Furniture?
Custom pieces often cost more upfront because they involve individual measurements, material selections and manufacturing. However, price alone does not reveal long term value. A fitted storage unit might replace several freestanding cabinets, while a properly sized reception counter can avoid later alterations. Businesses should request an itemised quotation covering design, materials, manufacturing, delivery, installation and warranties. Compare expected durability and maintenance requirements alongside the initial price. A sensible budget may combine standard desks and chairs with bespoke furniture in high impact areas. The aim is to invest where customisation solves a practical problem, not simply where it looks impressive.
How Long Does Custom Office Furniture Take to Design and Install?
Timelines depend on project size, material availability, manufacturing complexity and whether construction is happening at the same time. Standard furniture may be available sooner, while bespoke counters, storage and boardroom tables usually need additional design approval and production time. Businesses should discuss lead times during the initial planning stage rather than waiting until the office is nearly finished. Confirm measurements, materials, finishes and installation access before placing orders. It also helps to agree on delivery dates that match construction milestones. Allow room for approvals and unexpected changes, and request a realistic schedule for your business before committing to the project.
Can One Company Handle Office Interior Design and Custom Furniture?
Yes. At Turnkey Interiors, we combine space planning, commercial interior design, office construction and custom furniture solutions within a coordinated service. Our dedicated joinery operation produces bespoke reception counters, boardroom tables, workstations and storage designed around each client's layout and brand identity. We also manage furniture procurement, costing, installation and project coordination, helping align individual pieces with the wider interior. Businesses can involve us from the early planning stage to review staff needs, dimensions, finishes and budgets together. This integrated approach reduces conflicting decisions and helps create functional workplaces that look consistent, accommodate daily business activities and support future changes.


Leave a Reply