

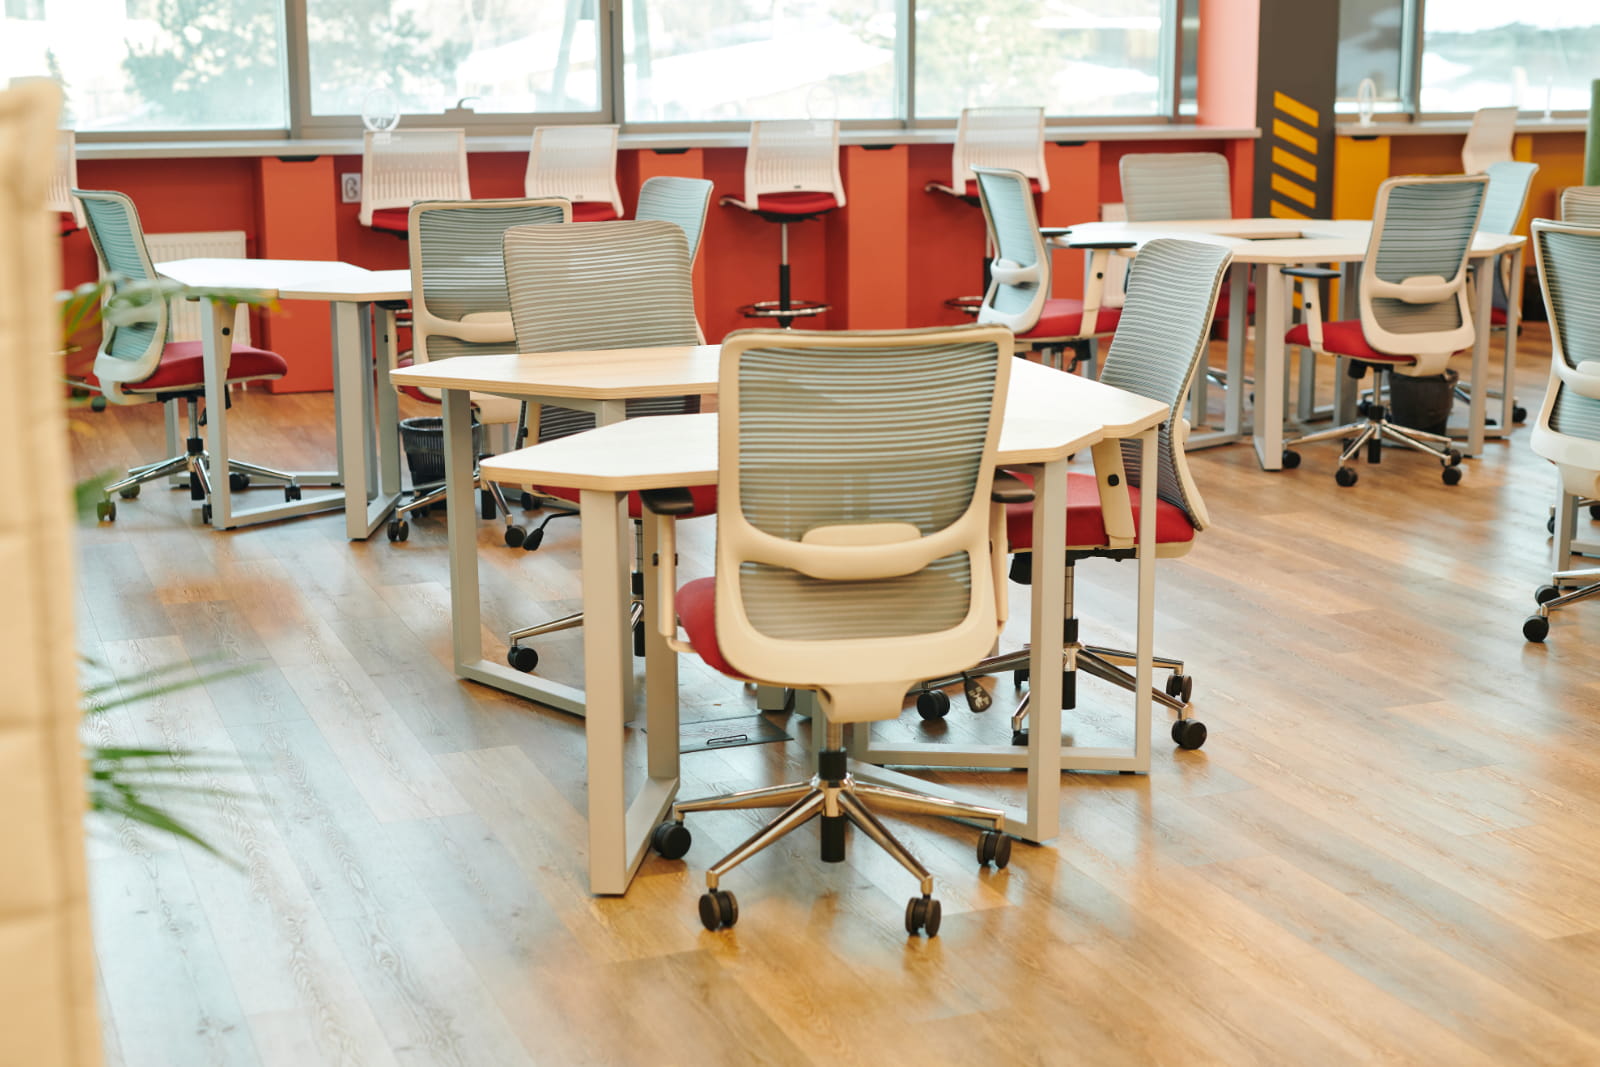
How Office Interior Design Companies Handle Ergonomics
Office interior design companies play an important role in creating workplaces that support employee comfort, productivity and wellbeing. Ergonomic office design involves more than selecting comfortable furniture. It considers how employees sit, move, communicate and complete their daily responsibilities. From workstation positioning to lighting and ventilation, every design decision can influence how comfortably people work throughout the day.
Businesses increasingly recognise the importance of workplaces that accommodate different physical requirements and working styles. Poorly designed environments can contribute to fatigue, discomfort and unnecessary physical strain, while thoughtful interior design helps address these challenges. Professional designers combine ergonomic assessments, space planning and practical furniture solutions to create functional offices that support employees and accommodate future growth.
Why Ergonomics Matters in Modern Office Interior Design
Ergonomics focuses on adapting workplaces to employees rather than expecting employees to adjust to unsuitable working conditions. Poor workstation positioning, inadequate seating and repetitive movements can contribute to back pain, neck discomfort and other musculoskeletal problems. According to official UK workplace health statistics, approximately 511,000 workers experienced work-related musculoskeletal disorders during 2024/25. Although these figures cover multiple industries, they demonstrate the wider importance of preventing physical strain at work.
These conditions also affect business operations. The same reporting period recorded approximately 7.1 million working days lost to work-related musculoskeletal disorders across Great Britain. This represents a considerable burden on employees and employers, highlighting why workplace health deserves attention during office planning. Ergonomic furniture, appropriate workstation dimensions and accessible layouts can help businesses address relevant physical risk factors.
Ergonomic office design also considers concentration, movement and employee satisfaction. Employees who can work comfortably without constantly adjusting their posture or dealing with distracting environmental conditions may find it easier to remain focused. Businesses should therefore treat ergonomics as part of their wider workplace strategy, considering employee requirements before finalising furniture, layouts and interior finishes.
How Office Interior Design Companies Assess Ergonomic Requirements
Office interior design companies usually begin with a detailed assessment of the existing workplace and its employees. This involves examining workstation arrangements, available floor space, everyday activities and potential sources of physical discomfort. Designers assess whether furniture dimensions, screen positions and circulation routes suit the people using them. Understanding these conditions helps identify practical improvements before developing a new interior layout.
Employee feedback provides additional information about how a workplace performs. Designers may consult staff about uncomfortable workstations, distracting environments or difficulties accessing shared facilities. They also consider employee numbers, departmental requirements and accessibility. These assessments are particularly valuable because the physical requirements of employees can differ considerably, even when they perform similar tasks.
What Do Ergonomic Workplace Assessments Include?
A comprehensive ergonomic assessment examines the relationship between employees, their equipment and the wider working environment. Instead of considering each workstation separately, designers evaluate how furniture, movement and environmental conditions influence daily activities.
Important assessment areas include:
- Workstation positioning: Evaluating desk dimensions, screen heights, seating arrangements and equipment placement.
- Employee posture: Identifying arrangements that encourage awkward sitting positions, excessive reaching or unsupported movements.
- Furniture suitability: Assessing whether chairs, desks and storage accommodate different employees.
- Lighting conditions: Identifying glare, insufficient task lighting and uncomfortable screen positioning.
- Movement and accessibility: Reviewing circulation routes, available space and access to shared facilities.
- Employee requirements: Gathering feedback about comfort, working patterns and practical challenges.
Once these requirements have been identified, designers can develop recommendations based on the workplace’s actual needs. Improvements might include adjustable furniture, repositioned equipment, revised layouts or better lighting arrangements. Prioritising changes according to employee requirements and available budgets helps businesses make informed investment decisions.
Workplace assessments should also form part of an ongoing improvement process. Employee numbers, furniture arrangements and operational requirements may change after an office has been completed. Regular reviews help businesses identify emerging ergonomic concerns and determine whether their existing interiors remain appropriate.
How Office Interior Design Companies Select Ergonomic Furniture
Furniture selection is an important responsibility for office interior design companies because employees may spend several hours using the same workstation. Suitable furniture should accommodate different body dimensions, encourage comfortable postures and remain practical throughout the working day. The UK’s 2024/25 workplace health figures recorded approximately 221,000 workers experiencing work-related back disorders. Although these cases were not limited to office work, they highlight why appropriate physical support matters.
Ergonomic office chairs should provide adjustable seat heights, suitable back support and armrests that allow employees to position their shoulders comfortably. Desks need sufficient room for equipment and unrestricted movement. Designers also consider monitor positioning, keyboard placement and foot support. These details help create workstations that accommodate employees without encouraging unnecessary reaching or awkward postures.
Height-adjustable desks introduce further flexibility by allowing employees to alternate between sitting and standing. However, standing continuously is not necessarily healthier than sitting. The World Health Organization recommends limiting sedentary behaviour and replacing inactive time with physical activity where possible. Furniture selection should therefore support regular posture changes rather than encouraging employees to remain in one position throughout the day.
How Space Planning Improves Workplace Ergonomics
Effective space planning ensures employees can move comfortably, access facilities and complete their responsibilities without unnecessary restrictions. Office interior design companies assess the relationship between workstations, meeting rooms, shared facilities and circulation routes. Appropriate spacing helps prevent overcrowding while allowing employees to access equipment and collaborate without disrupting colleagues. These considerations are especially important when designing offices that accommodate several departments or different working arrangements.
Designers also assess how employees use available floor space throughout the day. Some responsibilities require quiet, focused environments, while others depend on regular communication and teamwork. A well-planned office should accommodate both activities without forcing employees into unsuitable areas. This often involves creating dedicated spaces for individual work, meetings, informal discussions and relaxation.
Practical Space Planning Considerations
Office layouts should reflect employee requirements, business activities and the building’s physical limitations. Designers can use detailed floor plans and three-dimensional visualisations to identify potential problems before construction begins.
Important planning considerations include:
- Workstation spacing: Providing sufficient room for seating adjustments and comfortable movement.
- Circulation routes: Maintaining accessible pathways between workstations and shared facilities.
- Quiet working areas: Creating spaces that limit distractions during concentration-intensive tasks.
- Collaborative spaces: Providing suitable areas for meetings, discussions and group activities.
- Breakout areas: Encouraging employees to move away from their desks during breaks.
- Future flexibility: Allowing layouts to accommodate changing team sizes and business requirements.
Once the layout has been established, designers should verify that furniture dimensions and circulation routes work together. Even suitable ergonomic furniture can become impractical when positioned too closely to surrounding equipment or other workstations. Checking these details during planning helps prevent expensive changes after installation.
Businesses should also consider how their space requirements might change. Movable partitions, modular workstations and flexible meeting areas can make future adjustments easier. This allows organisations to accommodate growth while maintaining practical working conditions and avoiding unnecessary disruption.
How Office Interior Design Companies Manage Lighting and Acoustics
Lighting affects visual comfort, concentration and the usability of workstations. Office interior design companies consider natural daylight, artificial lighting and screen placement when developing layouts. Poor lighting can encourage employees to lean forward or adopt uncomfortable positions to see their work. A 2018 workplace daylight study reported an 84% reduction in symptoms such as eyestrain, headaches and blurred vision under daylight-optimised conditions, although this result reflects the particular environments studied.
Designers can improve lighting conditions by positioning workstations appropriately, controlling glare and introducing task lighting where necessary. Natural daylight should be balanced with suitable shading to prevent reflections on screens. Artificial lighting must also accommodate different activities, from detailed computer work to meetings. Combining these elements helps employees see their work comfortably without excessive visual effort.
Acoustics require similar attention because noise can interfere with concentration and communication. Designers can incorporate acoustic partitions, sound-absorbing materials and dedicated meeting rooms to manage distractions. Quiet working areas should be separated from activities involving frequent conversations where practical. Considering acoustics during the design process helps create a more comfortable environment without relying exclusively on individual noise-control measures.
How Office Interior Design Companies Support Air Quality and Movement
Indoor air quality is another important consideration because employees spend considerable time inside office buildings. Ventilation, temperature and airborne pollutants can influence workplace comfort and cognitive performance. In a controlled study of office-like conditions, researchers recorded cognitive test scores that were 61% higher under lower-pollution conditions than under conventional conditions. This finding demonstrates the potential importance of indoor environmental quality, although it does not guarantee equivalent improvements in every workplace.
Office interior design companies consider how partitions, furniture arrangements and room configurations interact with existing ventilation systems. They may recommend building modifications where airflow or temperature control requires improvement. Designers should coordinate technical changes with suitably qualified professionals to ensure that ventilation arrangements meet the building’s requirements. Maintaining suitable indoor conditions also involves ongoing inspection and maintenance after the office becomes operational.
Movement is equally important for reducing prolonged inactivity. The World Health Organization recommends that adults undertake at least 150 to 300 minutes of moderate-intensity aerobic physical activity each week. Although office layouts cannot replace regular exercise, they can make everyday movement more convenient. Accessible breakout spaces, comfortable circulation routes and appropriately positioned shared facilities encourage employees to change location and posture during the working day.
How Ergonomic Office Design Supports Future Business Growth
An ergonomic office should remain functional as an organisation develops. Businesses may increase employee numbers, reorganise departments or introduce more flexible working arrangements. Office interior design companies consider these possibilities when developing layouts and selecting furniture. Modular workstations and adaptable spaces can accommodate changing requirements without forcing organisations to redesign their entire premises.
Long-term planning also involves evaluating furniture durability, maintenance requirements and replacement costs. Furniture that accommodates employees with different physical requirements may remain useful when teams change. Similarly, flexible layouts can reduce the need for extensive alterations when businesses expand. These considerations are financially relevant because workplace improvements can involve construction, procurement and operational disruption beyond the initial furniture purchase.
Businesses should also assess whether their workplace continues to meet employee expectations over time. UK workplace statistics recorded 40.1 million working days lost to work-related ill health and workplace injuries during 2024/25, across all sectors. While office design cannot prevent every cause of absence, it can address certain environmental and physical risk factors. Regular ergonomic reviews help organisations maintain practical, comfortable workplaces as operational requirements evolve.
Who Can Design Ergonomic Office Interiors for My Company?
At Turnkey Interiors, we provide comprehensive commercial and corporate interior design services that help organisations create functional, comfortable workplaces. Established in 2001, we bring approximately 25 years of experience to projects involving office design, space planning, construction and workplace refurbishment. Our approach combines employee requirements with practical design decisions, helping businesses develop interiors that accommodate everyday operations and future growth.
We begin by understanding each organisation’s workplace requirements, available floor space, employee activities and design objectives. Our team considers workstation arrangements, circulation, furniture suitability, lighting and the relationship between different working areas. We also align interior design choices with corporate branding, operational requirements and agreed project budgets.
How Our Services Support Ergonomic Office Design
We provide an integrated design-and-build service that brings together workplace planning, interior design, furniture solutions and project implementation. This allows us to consider ergonomic requirements throughout the project rather than treating them as separate additions.
Our services include:
- Ergonomic space planning: Developing practical layouts that accommodate employees, workstations, movement and shared facilities.
- Corporate interior design: Creating professional working environments that balance comfort, functionality and branding.
- Custom furniture solutions: Designing and supplying furniture suited to specific workspace dimensions and operational needs.
- Office construction and refurbishment: Implementing approved designs and modifying existing interiors where necessary.
- Project management: Coordinating budgets, procurement, installation and construction activities.
- Workplace modernisation: Helping businesses adapt outdated offices to changing employee and operational requirements.
Our custom furniture and joinery capabilities allow us to develop solutions that complement each workplace’s specific dimensions and interior requirements. Through Turnkey Joinery, we have access to specialist manufacturing expertise that supports tailored furniture, storage and interior installations. This provides greater flexibility when standard furniture arrangements do not suit the available space.
With operations in Johannesburg and Cape Town, we assist businesses with new office developments, refurbishments and commercial interior improvements. We coordinate projects from initial consultation and conceptual design through to budgeting, construction and installation. Our objective is to deliver comfortable, practical environments that support employees while reflecting each organisation’s identity and operational needs.
Creating Better Workplaces Through Ergonomic Interior Design
Office interior design companies help businesses make ergonomics part of workplace planning rather than an afterthought. From initial assessments and furniture selection to space planning, lighting and ventilation, each element influences how comfortably employees can complete their responsibilities. A coordinated design approach helps organisations address physical risks, improve workplace functionality and create environments that remain practical as business requirements change.
At Turnkey Interiors, we combine professional interior design, custom furniture solutions, practical space planning and coordinated project management to create workplaces tailored to individual business requirements. Whether an organisation is planning a new office or improving an existing environment, we can help develop a functional and future-ready interior. Get in touch with our team at Turnkey Interiors to discuss how we can create a more comfortable, adaptable and professionally designed workplace.
FAQs About Office Interior Design Companies
How Do Office Interior Design Companies Improve Workplace Ergonomics?
Office interior design companies improve ergonomics by creating workplaces that accommodate employees' physical needs and daily responsibilities. They assess workstation layouts, furniture dimensions, lighting, ventilation and movement throughout the office. Designers recommend adjustable chairs, appropriately positioned desks and practical furniture arrangements to reduce unnecessary physical strain. They also introduce dedicated spaces for individual work, collaboration and relaxation. Ergonomic planning considers accessibility, employee comfort and future business requirements. By integrating these elements during the initial design process, companies can create functional working environments that encourage healthier postures, support concentration and make everyday workplace activities more comfortable for employees across different departments.
What Ergonomic Features Should Office Interior Design Companies Include?
Office interior design companies should incorporate adjustable furniture, suitable workstation dimensions, appropriate lighting and accessible layouts into ergonomic workplaces. Chairs should offer lumbar support, adjustable heights and comfortable arm positioning, while desks should accommodate equipment without restricting movement. Height-adjustable desks allow employees to alternate between sitting and standing. Proper monitor positioning helps reduce neck discomfort and visual strain. Designers should also consider acoustic treatments, ventilation, natural lighting and convenient access to shared facilities. Quiet zones and collaborative spaces support different working activities. These features create flexible environments that accommodate individual requirements while improving everyday comfort and functionality for employees.
Can Office Interior Design Companies Make Existing Workplaces More Ergonomic?
Yes, office interior design companies can improve ergonomics in existing workplaces without necessarily requiring complete renovations. They begin by assessing current furniture, workstation arrangements, available floor space and employee feedback. Depending on the findings, improvements might include replacing unsuitable chairs, adjusting desk heights, repositioning monitors or reorganising workstations. Designers can also improve lighting, introduce acoustic treatments and create clearer circulation routes. Businesses with limited budgets can prioritise improvements that address the most significant ergonomic concerns first. A structured refurbishment approach helps organisations improve workplace comfort, reduce unnecessary disruption and extend the practical lifespan of their existing office interiors.
Why Choose Turnkey Interiors for Ergonomic Office Interior Design?
Turnkey Interiors provides integrated office design services that help South African businesses create comfortable, functional and adaptable workplaces. With experience dating back to 2001, we combine professional space planning, corporate interior design, custom furniture solutions and office construction. Our team assesses workplace requirements before developing practical layouts that support employee comfort, movement and collaboration. We also provide tailored furniture and joinery solutions for specific office dimensions and operational needs. From consultation and design development to project management and installation, we coordinate every stage. Contact us to discuss creating an ergonomic workspace that supports employees and future business growth.


Leave a Reply