

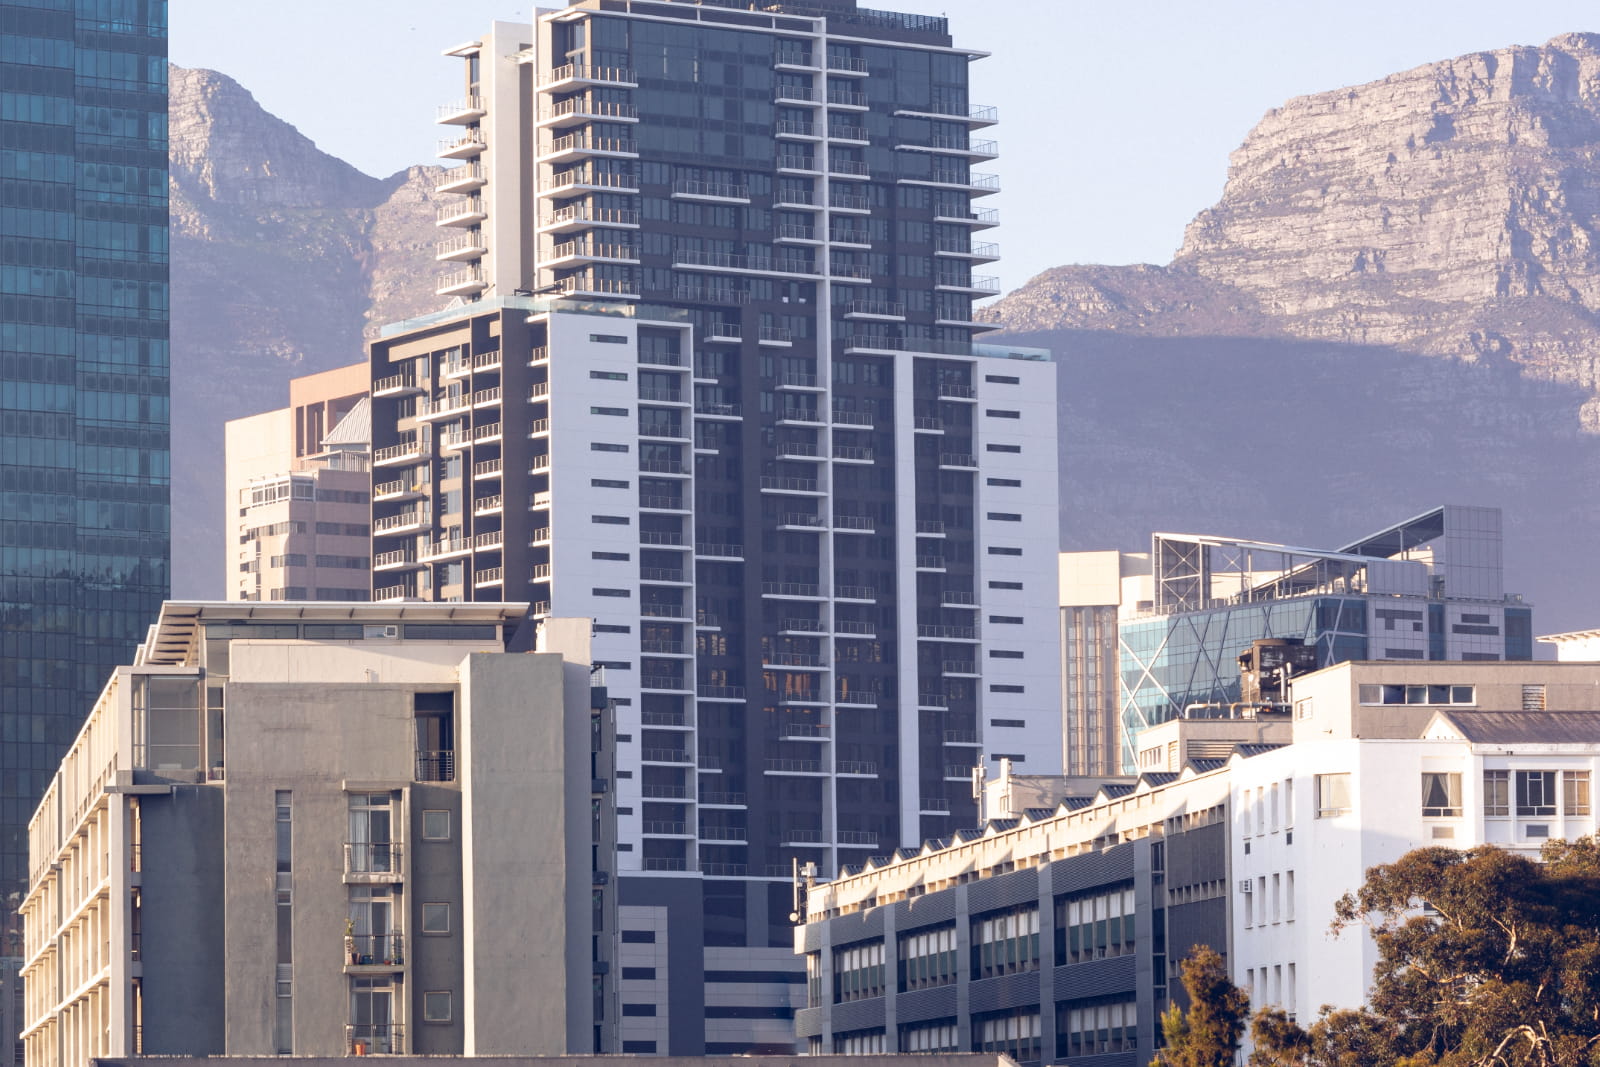
Office Design Trends in Cape Town Corporate Workplaces
Cape Town businesses are rethinking what employees need from the workplace. Many current office design trends reflect changes in hybrid working, employee expectations, collaboration and workplace technology. Instead of relying on rows of permanently assigned desks, companies are creating more varied environments that support focused work, meetings, informal conversations and social interaction.
The Cape Town setting adds another dimension to workplace planning. Natural light, greenery, local materials, outdoor connections and sustainability can all influence design choices. The strongest corporate workplaces combine these ideas with practical space planning, employee wellbeing and long-term adaptability so the office continues to support the business as its needs change.
Office Design Trends Are Moving Beyond the Traditional Desk
One of the clearest changes in corporate workplaces is the move away from designing most of the floor around permanent desks. Hybrid working means occupancy can change considerably from one day to another, making traditional one-person, one-desk planning less efficient for some organisations.
Businesses should first understand how frequently employees attend the office and what they actually do while they are there. The workplace can then be divided between focused work, collaboration, meetings and informal interaction instead of assuming every employee requires the same environment.
- Shared workstations can accommodate changing daily occupancy.
- Touchdown areas can support shorter periods of individual work.
- Quiet zones can provide space for concentration.
- Meeting rooms can accommodate formal discussions.
- Informal areas can support quick conversations and team interaction.
The objective is not to eliminate desks. Employees still need comfortable workstations for tasks requiring sustained concentration, but these desks should form part of a wider range of workplace choices.
Regular utilisation reviews can also help businesses determine whether the balance remains appropriate. If meeting rooms are constantly full while large desk areas remain empty, for example, the layout may need to be adjusted to match actual demand.
Flexible Spaces Are Becoming More Important
Flexibility is one of the most practical office design trends because workplaces rarely remain unchanged for long. Staff numbers, departmental structures and hybrid-working policies can all change, while companies may also introduce new technology or ways of working.
A workplace that can adapt without major reconstruction can therefore provide better long-term value. Businesses can achieve this by thinking about furniture, partitions and room functions before committing to highly fixed layouts.
- Modular furniture can be rearranged as teams change.
- Movable partitions can alter the size of working areas.
- Multipurpose rooms can support meetings, workshops and project work.
- Mobile screens can provide temporary privacy.
- Flexible seating can accommodate changing group sizes.
The ability to reconfigure space can reduce disruption when business requirements change. Rather than rebuilding an entire department, organisations may be able to alter furniture arrangements or repurpose an existing room.
Flexibility should still be planned carefully. Spaces that try to perform too many functions can become ineffective, so each area should have a clear primary purpose while still allowing reasonable adaptation.
Collaboration Areas Are Becoming More Purposeful
Corporate offices increasingly need to give employees a reason to come together physically. This makes collaboration spaces particularly important in hybrid environments where individual tasks may already be completed effectively elsewhere.
However, collaboration does not always mean booking a large boardroom. Teams need different spaces depending on whether they are brainstorming, reviewing work, holding a quick discussion or running a longer workshop.
- Small meeting areas can support 2 to 4 people.
- Project rooms can accommodate longer collaborative sessions.
- Writable surfaces can support brainstorming.
- Informal lounges can encourage spontaneous conversations.
- Enclosed rooms can prevent collaborative work from disturbing others.
Purposeful collaboration areas also help protect quieter parts of the office. When teams have appropriate places to meet, discussions are less likely to spill into areas intended for concentrated work.
The best approach is to provide several collaboration options rather than relying on one generic space. Different teams can then choose an environment that suits the type of work they are doing.
Biophilic Design Connects Offices With Cape Town
Cape Town provides a strong natural context for biophilic workplace design. Views, daylight, greenery and outdoor areas can help corporate interiors feel more connected to their surroundings instead of relying entirely on artificial finishes and lighting.
Biophilic design should be practical rather than decorative. Businesses can use existing building features, window positions and natural materials to create stronger visual and physical connections with the local environment.
- Indoor planting can introduce greenery into work areas.
- Natural timber textures can soften corporate interiors.
- Daylight can reduce reliance on artificial lighting during working hours.
- Outdoor terraces can provide alternative break areas.
- Views can be incorporated into shared spaces and meeting areas.
Cape Town’s climate can also influence workplace planning. Where practical, businesses may consider natural ventilation, shaded outdoor areas and layouts that make better use of sunlight without creating excessive glare or heat.
The result should still support work first. Plants, natural materials and views are most effective when they complement acoustics, circulation and employee comfort rather than competing with them.
Workplace Design Is Becoming More Hospitality-Inspired
Corporate workplaces are increasingly borrowing ideas from hotels, cafés and residential interiors. This reflects a wider shift towards making offices more welcoming and giving employees a wider range of environments throughout the working day.
Hospitality-inspired design does not mean turning every office into a luxury space. The practical goal is to create areas that feel comfortable enough for informal meetings, short breaks and social interaction.
- Lounge seating can support informal conversations.
- Communal kitchens can create social gathering points.
- Café-style spaces can accommodate informal work.
- Softer furniture can provide alternatives to task seating.
- Breakout areas can give employees somewhere to recharge.
Workplace research cited in the source material found that 43% of organisations planned to accelerate investment in health and wellbeing amenities. Another 35% intended to invest more in recharge spaces such as outdoor areas and roof gardens.
Businesses should still choose amenities according to employee needs. A useful communal area that employees use every day can deliver more value than an expensive feature added mainly for appearance.
Office Design Trends Are Putting More Focus on Wellbeing
Employee wellbeing increasingly affects workplace decisions involving lighting, acoustics, furniture and privacy. Open environments can encourage communication, but they can also create distractions if employees have nowhere to escape noise and interruptions.
A balanced workplace therefore needs to accommodate concentration as well as collaboration. Ergonomic furniture and good environmental conditions can also make a significant difference when employees spend several hours in the office.
- Acoustic booths can support private calls.
- Quiet zones can protect concentrated work.
- Ergonomic chairs can improve workstation comfort.
- Adjustable furniture can accommodate different users.
- Good lighting can reduce unnecessary visual strain.
Wellbeing should also influence circulation and density. Fitting the highest possible number of desks into a floor plan does not necessarily produce the most effective workplace if employees feel crowded or struggle to find quiet areas.
Businesses can address this by considering how people experience the whole working day. That means looking beyond individual desks and thinking about movement, meetings, breaks, social interaction and focused work as part of one connected workplace experience.
Technology Is Being Integrated Into Workplace Planning
Technology is now part of office design rather than something added after the fit-out. Hybrid meetings, digital collaboration and changing workplace occupancy all create requirements that need to be considered while layouts are still being planned.
Meeting spaces in particular need suitable connectivity, screen positioning, power access and acoustics. Poor planning can result in rooms that look attractive but do not function effectively when employees try to use them.
- Video conferencing can support hybrid meetings.
- Room-booking systems can improve access to shared spaces.
- Occupancy sensors can show how areas are being used.
- Accessible power points can support flexible working.
- Integrated audiovisual systems can reduce clutter.
Workplace research referenced in the earlier sources found that 43% of businesses planned to accelerate investment in data and analytics for real-time decision-making. This highlights how workplace planning is becoming increasingly evidence-driven.
Technology can therefore support both daily operations and future design decisions. If utilisation data shows that certain spaces are consistently overused or underused, businesses have a stronger basis for changing the layout.
Sustainable Offices Are About More Than Materials
Sustainability is becoming an increasingly important part of commercial interiors. According to the International Energy Agency, buildings account for around 30% of global final energy consumption, which means decisions about lighting, cooling and building efficiency can have a meaningful environmental impact.
Cape Town businesses can improve workplace sustainability through natural light, energy-efficient systems and better use of existing assets. Reusing suitable furniture, for example, can reduce unnecessary replacement while still allowing an office to be updated.
Sustainability also involves designing for longevity. Flexible layouts, durable materials and furniture that can be reconfigured may reduce the amount of demolition and replacement needed when a business changes. This makes adaptability both an operational and environmental consideration.
Local Identity Is Influencing Cape Town Workplaces
Corporate interiors do not need to look identical across every city. Cape Town businesses increasingly have opportunities to create workplaces that reflect local architecture, materials, artwork and the surrounding environment.
This can give the office a stronger sense of place while also helping the company express its own identity. Local character should still be applied selectively so the interior remains professional and consistent with the organisation’s brand.
- Locally made furniture can add regional character.
- Artwork can reflect Cape Town’s creative culture.
- Natural textures can connect interiors to the surrounding environment.
- Brand colours can be introduced through finishes and graphics.
- Local suppliers can contribute customised materials and products.
Using local products may also help shorten supply chains and make replacement or maintenance easier. It can give businesses access to manufacturers and craftspeople who understand regional requirements.
The strongest workplace identity usually combines company branding with local context. The result should feel recognisably connected to the organisation without overwhelming employees with excessive logos or decorative branding.
Data-Led Space Planning Can Improve Workplace Decisions
Space planning has become increasingly important as commercial property costs continue to influence operating budgets. Statistics South Africa reported that the country’s business services sector, which includes property-related activity, remains a major part of the economy, reinforcing the value businesses place on making commercial space work efficiently.
Utilisation data can help companies understand whether their existing office matches actual demand. A business with 100 employees, for example, may not need 100 permanently assigned desks if typical daily attendance is considerably lower. The unused area could instead support meeting rooms, collaboration areas or quiet work.
Data is also valuable before signing a lease. Floor area alone does not determine whether a building is suitable. Businesses need to consider circulation, column positions, natural light, services and the ability to accommodate the required mix of workstations and shared spaces.
Why You Should Partner With Turnkey Interiors
At Turnkey Interiors, we have worked in commercial interiors since 2001, giving us more than 20 years of experience in workplace planning, design and project delivery. Our teams in Johannesburg and Cape Town work across space planning, interior design, construction, project management and furniture.
We can support clients from the earliest planning stages through to final handover. This allows workplace strategy, design, budget and implementation to be considered together rather than handled as unrelated tasks.
- We provide workplace strategy and space planning.
- We develop interior design concepts and construction documentation.
- We manage costing, procurement and Bills of Quantities.
- We deliver office construction and refurbishment projects.
- We provide loose furniture and bespoke joinery.
- We manage building modifications and upgrades.
Our in-house capabilities also include custom joinery. Turnkey Joinery was established in 2007 and operates from an approximately 2,160 m² manufacturing facility in Kyalami Business Park, helping us maintain greater control over bespoke furniture requirements.
We also place strong emphasis on project coordination. By bringing design, costing, construction, furniture and project management together, we can help clients maintain clearer accountability and reduce the complications that often arise when several unrelated service providers are managing different parts of the same workplace project.
Creating a Workplace Around the Right Office Design Trends
The most useful office design trends are the ones that solve genuine workplace problems. Flexible layouts, collaboration areas, biophilic design, integrated technology and better acoustics can all improve a corporate environment, but they should be selected according to employee behaviour, operational requirements and future growth.
Research into workplace investment shows how quickly these priorities are changing. In the source material reviewed, 73% of organisations planned to open more office space for collaboration without relying on dedicated desks, while 43% intended to invest more heavily in real-time workplace data and analytics. These figures show why modern workplaces need to be planned around flexibility rather than fixed assumptions.
At Turnkey Interiors, we help businesses turn relevant office design trends into practical workplaces that support people, operations and long-term business goals. If you are planning a new Cape Town office, refurbishing an existing workplace or reviewing how effectively your current space is being used, get in touch with us and let us help you plan, design and deliver a workplace that works for your business.
FAQs About Office Design Trends
What Office Design Trends Are Popular in Cape Town Corporate Workplaces?
Popular office design trends in Cape Town include flexible layouts, hybrid workspaces, biophilic design, hospitality-inspired areas, collaborative zones and integrated technology. Many businesses are moving away from rigid rows of desks and creating a mix of spaces for focused work, meetings and informal interaction. Natural light, greenery and local materials are also important because they connect workplaces more closely with Cape Town’s environment. Companies are paying greater attention to acoustics, employee wellbeing and adaptable furniture. The strongest workplace designs combine these trends with practical space planning so the office supports current needs, changing work patterns and future growth over time.
How Can Office Design Support Hybrid Working in Cape Town?
Office design can support hybrid working by providing different spaces for different tasks instead of relying only on permanently assigned desks. Shared workstations, touchdown areas, meeting rooms, quiet zones and collaboration spaces give people more choice when they come into the office. Technology should also be planned carefully so remote and office-based employees can communicate effectively during meetings. Businesses should review actual attendance patterns before deciding how much space each function requires. A well-planned hybrid workplace can improve space efficiency, reduce underused areas and create a more useful office experience for employees who divide their time between locations each week.
Why Is Biophilic Design Popular in Cape Town Offices?
Biophilic design is popular in Cape Town offices because it helps connect indoor workplaces with the city’s natural surroundings. Businesses can introduce indoor plants, natural materials, daylight, outdoor views and access to terraces where the building allows it. These features can make corporate interiors feel warmer and less institutional while supporting a pleasant employee experience. Cape Town’s climate and scenery also provide opportunities to use natural light and outdoor connections as part of workplace planning. Biophilic design works best when it supports practical requirements such as comfort, circulation and concentration rather than being added only as decoration throughout the year.
What Should Businesses Consider Before Following New Office Design Trends?
Businesses should first consider how employees use the workplace before adopting new office design trends. Attendance patterns, team sizes, meeting requirements, noise levels and future growth can influence which ideas are appropriate. A popular trend may not add value if it does not solve a real workplace problem. Companies should also review budgets, floor area, technology needs and building limitations before making changes. Space utilisation data can help identify which areas are overcrowded, underused or missing. The best approach is to choose design features that improve everyday operations, employee experience and adaptability rather than copying trends without clear business reasons.
How Often Should a Cape Town Corporate Office Be Redesigned or Updated?
There is no fixed schedule for redesigning a Cape Town corporate office. Businesses should review their workplace whenever staffing levels, hybrid-working policies, technology or operational requirements change significantly. Smaller updates, such as rearranging furniture, improving acoustic separation or repurposing underused rooms, may solve problems without requiring a complete refurbishment. More substantial redesigns may be appropriate when a lease changes, the company expands or the office no longer supports how teams work. Regular space-utilisation reviews can reveal issues early. Designing flexible layouts from the start can also reduce the need for major construction whenever requirements change as the organisation continues evolving.


Leave a Reply