

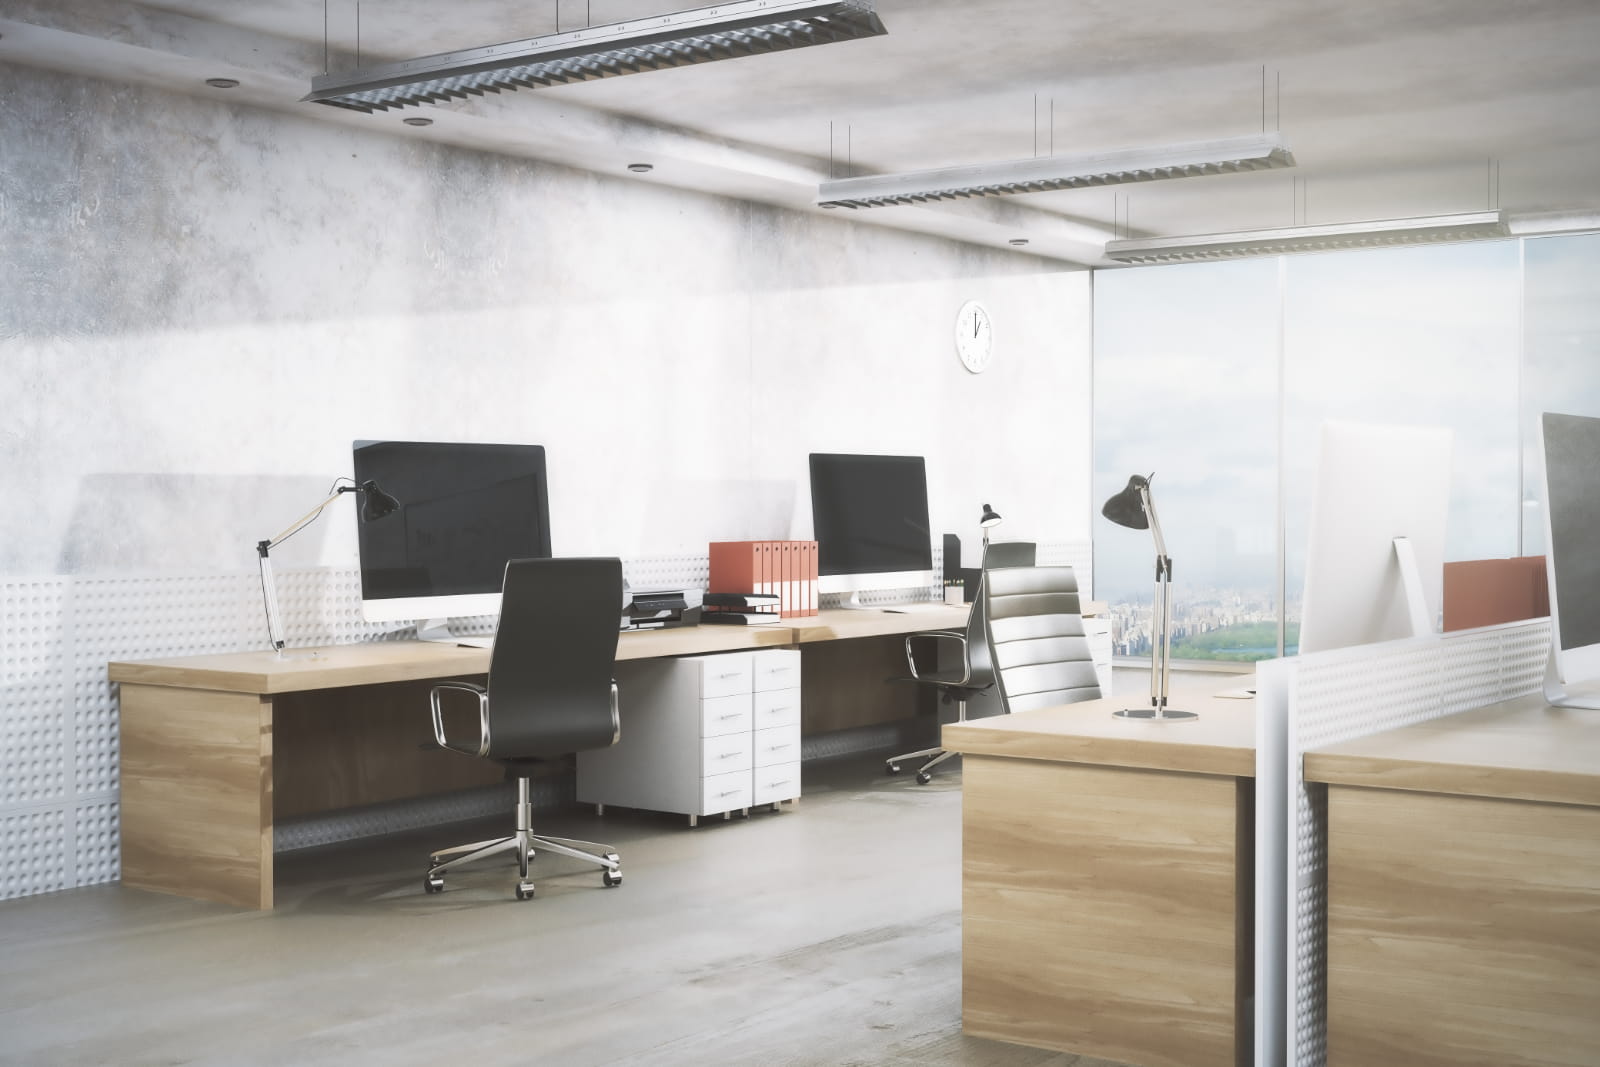
The 5 Benefits of Interior Design Services for a Small Office
A small workplace has to make every square metre count. Desks, storage, meeting spaces, circulation routes and communal areas all compete for limited room. Professional interior design services can help businesses organise these elements around how their people actually work rather than simply trying to fit as much furniture as possible into the available floor area.
Good office design also goes beyond appearances. Lighting, acoustics, furniture, privacy and movement can affect how comfortable and practical a workplace feels throughout the day. For a small business, careful planning can create an office that supports employees now while remaining flexible enough to accommodate changing teams, working patterns and business requirements.
1. Interior Design Services Can Make Better Use of Limited Space
One of the main benefits of professional interior design services is better use of the available footprint. Small offices can easily lose valuable space to oversized furniture, poorly positioned storage, wide circulation routes or rooms that serve only one purpose. Space planning identifies these problems before design decisions become expensive to change.
The process should begin with how employees actually use the office. Designers can consider headcount, workflows, departmental relationships, meetings, storage and movement before deciding where individual functions belong. This helps create a workplace based on operational requirements rather than assumptions about what a conventional office should look like.
- Use vertical storage where floor space is limited.
- Position workstations to maintain clear circulation routes.
- Use corners and perimeter areas more effectively.
- Create rooms that can support more than one activity.
- Avoid furniture that is unnecessarily large for the available space.
The goal is not to squeeze more desks into a smaller area. An efficient small office gives employees enough room to work comfortably while reducing wasted space. A better layout can sometimes reveal that the business already has enough floor area but has simply not been using it effectively.
Space planning can also inform longer-term property decisions. Before expanding or relocating, businesses can assess whether their current workplace could accommodate future growth through a different layout, more suitable furniture or better use of shared spaces. That makes interior design a practical business-planning exercise as well as a visual one.
2. A Small Office Can Support More Ways of Working
Employees do not perform one type of task throughout the day. They may need quiet concentration in the morning, collaboration later, a private video call and then a meeting with a client. Small offices become restrictive when every area is designed for exactly the same kind of work.
Thoughtful interior design can create different settings within one compact workplace. These do not all need to be separate permanent rooms. Furniture arrangements, acoustic treatments, screens and carefully positioned shared areas can provide different degrees of privacy while allowing the office to remain open and adaptable.
- Create quiet areas for focused individual work.
- Provide informal spaces for short team discussions.
- Include private areas for confidential conversations and calls.
- Use meeting spaces for presentations, workshops and project work.
- Position collaborative areas away from employees who need concentration.
This type of zoning makes a small office more useful throughout the working day. Instead of dedicating valuable square metres to rooms that remain empty for long periods, businesses can create flexible areas capable of supporting several different activities.
The approach is particularly relevant as working patterns change. Employees may come to the office specifically for collaboration on some days and concentrated work on others. A varied workplace can respond to those different needs without requiring a separate room for every task.
3. Interior Design Services Can Improve Employee Comfort and Productivity
A workplace can look impressive while still being difficult to work in. Poor lighting, glare, unsuitable seating, distracting noise and badly positioned workstations can create small frustrations that employees experience repeatedly. Professional interior design services consider these practical conditions alongside colours, finishes and visual identity.
Natural light deserves particular attention in compact offices. Windows can easily become blocked by storage, partitions or tall furniture. Research has found measurable links between daylight, visual comfort and workplace performance, making lighting an important functional consideration rather than simply a decorative decision.
- Keep natural-light sources as unobstructed as possible.
- Select furniture that supports comfortable working positions.
- Position screens to reduce unnecessary glare.
- Address noise around meeting and collaboration areas.
- Combine general lighting with appropriate task lighting.
A controlled workplace study found that better access to daylight and views improved measures of cognitive performance and reduced eyestrain. Separate workplace research reported an 84% reduction in symptoms such as eyestrain, headaches and blurred vision where natural light was optimised.
Ergonomics should receive similar attention. A study involving 763 office workers across 14 organisations found measurable differences in presenteeism and health-related productivity following workplace interventions involving ergonomics. The evidence reinforces a simple principle: employees need a workplace that physically supports the work they are expected to perform.
4. Flexible Design Can Help the Office Adapt as the Business Changes
A small business may use its office very differently in 3 years. Employee numbers can change, departments may expand or contract, and hybrid working can alter how frequently desks and meeting areas are occupied. An office based entirely on permanent rooms and fixed furniture can make these changes unnecessarily difficult.
Flexible interior design gives businesses more options. Instead of treating the first layout as permanent, designers can consider how furniture, partitions and shared areas could be reconfigured later. This can help a business adapt its existing workplace before considering another large refurbishment.
- Choose modular furniture that can be rearranged.
- Use multi-purpose rooms rather than highly specialised spaces.
- Consider movable or adaptable partitions where appropriate.
- Allow workstation layouts to respond to changing team sizes.
- Plan storage so it can accommodate future requirements.
Flexibility can also reduce disruption. If a project room can become a training area or a meeting room can accommodate several layouts, employees gain more ways to use the workplace without construction work every time requirements change.
This is particularly valuable in a small office because there is little room for redundant space. Designing each area to remain useful under several different scenarios can increase the practical lifespan of the fit-out and help the business respond more easily to organisational change.
5. Good Interior Design Can Strengthen Your Business Identity
An office communicates something about the organisation occupying it. Employees experience that environment every working day, while clients and prospective employees may begin forming an impression of the business as soon as they enter. Interior design can make that experience more consistent with the organisation’s values and identity.
Brand expression does not require covering walls with logos or using corporate colours everywhere. Materials, lighting, furniture, signage, artwork and spatial character can communicate whether a business wants to feel professional, innovative, welcoming, established or energetic.
- Use finishes that reflect the character of the organisation.
- Carry brand cues consistently through shared spaces.
- Design reception areas around the experience visitors should have.
- Choose furniture that suits both the brand and practical requirements.
- Ensure the workspace reflects company culture as well as visual identity.
Employees should be considered alongside visitors. A workplace can reinforce culture by providing the kinds of spaces that support how the organisation expects people to behave, whether that means collaboration, concentrated work, informal communication or client interaction.
Consistency is more important than excessive branding. When layout, furniture, finishes and workplace experience all support the same message, a small office can establish a strong identity without relying on expensive decorative features.
What Should Interior Design Services Include for a Small Office?
Effective interior design services should begin with consultation and space planning rather than finishes. Designers need to understand employee numbers, workflows, meeting requirements, storage, technology, future growth and budget. In modern workplaces, this matters because actual space usage can differ substantially throughout the week. A 2026 workplace dataset covering more than 300 million sq ft found global Tuesday occupancy peaking at only about 59%.
Planning should then connect those findings with layouts, furniture and meeting-space requirements. The same dataset found that around 80% of meetings happened in rooms designed for fewer than 6 people. This illustrates why automatically dedicating valuable small-office space to large boardrooms may not always reflect how teams actually use the workplace.
A complete service may also include design concepts, visualisation, budgeting, furniture, procurement, construction and project management. Connecting these decisions early is valuable because moving a partition can affect lighting, electrical points, furniture dimensions and construction costs. Small businesses should therefore consider the whole project rather than treating design, furniture and implementation as unrelated purchases.
How Can Interior Design Services Reduce Future Office Costs?
Space is a continuing business expense, so using it efficiently can have long-term financial implications. Recent workplace data collected across 13 countries and 173 buildings found major differences in attendance across the week, with midweek occupancy substantially higher than quieter periods. That variability makes planning around actual workplace behaviour increasingly important.
A small business that assumes every employee requires an individually assigned desk at all times may use more floor space than its working patterns require. Conversely, reducing desks without understanding peak occupancy can create overcrowding. The most useful approach is therefore to examine headcount, attendance, meetings, collaboration requirements and growth together before deciding how much space each function needs.
Future costs can also be limited by choosing adaptable elements. Reconfigurable furniture, reusable partitions and rooms with several purposes can make future changes less dependent on demolition and rebuilding. Interior design cannot eliminate the cost of growth, but it can help businesses avoid replacing perfectly usable workplace elements simply because the original layout was too inflexible.
Why Should Small Offices Consider Custom Furniture?
Standard office furniture is designed to work across many different spaces, but that can create problems in compact workplaces. A desk that is slightly too deep or a storage cabinet that occupies an awkward position can have a noticeable effect when floor area is limited. Custom furniture allows dimensions to respond to the specific room rather than making the room adapt to standard products.
Furniture decisions can also affect comfort. Research involving 763 office workers across 14 organisations examined the relationship between workplace ergonomics and productivity-related outcomes, showing why furniture should be considered as part of workplace performance rather than simply decoration. Appropriate work surfaces, seating and positioning can support more comfortable working conditions.
Customisation can be especially useful for built-in storage, reception counters, unusual corners and multi-purpose areas. It does not mean every piece of furniture needs to be bespoke. The better approach is to identify where custom elements can solve a genuine spatial problem and combine them with suitable standard furniture elsewhere.
Who Offers Interior Design Services for Small Business Offices?
At Turnkey Interiors, we provide integrated interior design services for businesses that need practical, efficient workplaces. We have operated since May 2001, with offices in Johannesburg and Cape Town, and our team works across commercial design, space planning, construction, furniture, joinery, project management and building modernisation.
We approach small-office design by considering how the business operates before deciding what the finished space should look like. Our wider team includes more than 30 professionals across disciplines such as design, costing, project management and site management, allowing different parts of the project to remain connected from planning through to completion.
- Workplace consultation and needs assessment
- Space planning and layout development
- Design conceptualisation and 3D visualisation
- Costing, procurement and office construction
- Furniture and custom joinery
- Project and site management
- Building modification and modernisation
Our integrated approach means we can assist from the early planning stage through to construction, furniture installation and final handover. This is useful in a small office because a decision about one element often affects several others. Changing a layout, for example, can influence electrical points, lighting, joinery, furniture and costs.
We also help businesses plan beyond their immediate requirements. By considering workflow, available space, budget, brand identity and future change together, we can create workplaces intended to remain practical as organisations evolve. The objective is a small office that uses space intelligently without compromising employee experience or business identity.
Small Spaces with Massive Potential
Professional interior design services can make a small office significantly more functional without simply trying to fit more people into less space. Careful space planning can improve circulation, support different ways of working, strengthen employee comfort, express the organisation’s identity and create greater flexibility for future change. The strongest designs balance all these requirements rather than prioritising appearance alone.
At Turnkey Interiors, we bring design, space planning, construction, furniture, joinery and project management together to help businesses create workplaces around their real operational needs. Whether you are improving an existing small office, relocating or planning a new fit-out, get in touch with us to discuss how we can help you make more of your available workspace.
FAQs About Interior Design Services
How Can Interior Design Services Help a Small Office?
Interior design services can help a small office use limited space more effectively by improving layout, storage, lighting, furniture placement and movement. A designer can assess how employees work, where bottlenecks occur and which areas are underused before recommending changes. Small offices often benefit from multi-purpose rooms, vertical storage, compact furniture and clearer zoning for focused work, meetings and collaboration. Professional planning can also prevent businesses from overcrowding the office or choosing furniture that wastes floor area. The aim is to create a workplace that feels organised, comfortable and practical while supporting current needs and future business growth successfully.
What Should a Small Business Look for in an Office Interior Designer?
A small business should look for an office interior designer who understands space planning, workflow, budgeting and practical workplace requirements. The designer should be able to explain how the proposed layout supports employees, meetings, storage, technology and future growth. It is also useful to choose a provider that can coordinate related services such as furniture, construction, procurement and project management. Ask to see relevant commercial projects and find out how costs, timelines and changes are managed. A good designer should balance appearance with functionality, helping the business make informed decisions rather than focusing only on colours, finishes or decorative trends.
How Much Space Does a Small Office Need?
The amount of space a small office needs depends on headcount, working patterns, meeting requirements, storage, circulation and the type of work employees perform. There is no single ideal figure that suits every business. A team that works mainly from individual desks may need a different layout from one that relies heavily on collaboration or hybrid attendance. Space planning can help determine how many workstations, meeting areas and shared facilities are genuinely necessary. Before leasing more space, businesses should assess how existing areas are used. A better layout may sometimes accommodate growth without requiring a larger or more expensive office.
Can Interior Design Services Make a Small Office Feel Bigger?
Yes, interior design services can make a small office feel more spacious without increasing its actual floor area. Designers can improve sightlines, reduce clutter and choose layouts that keep movement routes clear. Lighter finishes, well-positioned lighting, glass partitions and unobstructed windows can help create a more open atmosphere, while vertical storage can reduce the amount of furniture occupying the floor. Appropriately scaled desks and seating also prevent the space from feeling overcrowded. The goal is not to create an illusion alone. Good design should make the office easier to use, so the workplace feels both larger and more functional overall.


Leave a Reply