

Beyond the Standard Desk: Designing Offices for Everyone
A row of identical desks might be easy to plan, but it cannot meet everyone’s needs. Modern office interior design must consider different bodies, responsibilities, working styles and preferences. An employee handling confidential information needs something different from a team brainstorming ideas or someone who requires an accessible workstation.
The answer is not to build a separate office for every person. It is to provide a thoughtful mix of comfortable, accessible and flexible spaces. Businesses can achieve this by understanding how employees actually work, identifying obstacles and making design decisions that support different activities throughout the day.
Why Does One-Size-Fits-All Office Design No Longer Work?
Standardised layouts assume that everyone works best in similar conditions. In reality, some tasks demand silence, while others involve conversation and movement. Physical requirements also differ, so a fixed desk or unsuitable chair can create discomfort for one employee even if it suits another.
The problem extends beyond individual preferences. A 2025 global workplace survey found that only 26% of employees strongly agreed their current workplace helped them do their best work. This does not mean layout alone determines performance, but it highlights the gap between providing office space and providing a genuinely supportive working environment.
Hybrid arrangements make that gap harder to ignore. On busy days, meeting rooms may be full while quiet desks become difficult to find. On quieter days, large collaborative areas may sit empty. Good design responds to these changing patterns rather than copying the same workstation across an entire floor.
How Can Companies Assess Their Current Office Layouts?
Effective office interior design starts with observing how the office works on different days. Record where people gather, which desks are regularly occupied and which rooms remain empty. Pay particular attention to peak attendance, when a layout that feels spacious midweek may become crowded or noisy.
Then speak to employees about everyday difficulties, not just preferred colours or furniture styles. Ask where they struggle to concentrate, whether they can adjust their desks comfortably and how easily they reach shared facilities. Confidential feedback may reveal accessibility or sensory needs that casual observation misses.
- Track usage: Compare desk occupancy, meeting room demand and informal gatherings across the week.
- Identify friction: Note noise hotspots, glare, restricted walkways and rooms being used for the wrong purpose.
- Check comfort: Review seating adjustments, screen positions and the accessibility of shared facilities.
- Gather examples: Ask employees which tasks are difficult to complete and why.
Use the findings to separate symptoms from causes. An overcrowded meeting room might signal a shortage of small discussion spaces, not a need for another large boardroom. Similarly, an unused lounge may be poorly located rather than unnecessary.
Document each issue alongside the people affected, the times it occurs and its operational impact. This creates a more useful design brief than a general request for a modern-looking office and helps the business decide where improvements will make the greatest difference.
What Should Inclusive Office Interior Design Consider?
Inclusive office interior design makes everyday work easier for people with different mobility, physical comfort, visual and sensory requirements. It should provide access and choice without making employees explain personal circumstances every time they need a quieter room or adjustable chair.
The scale of workplace health issues supports taking comfort seriously. In 2024/25, 511,000 workers in Great Britain reported work-related musculoskeletal disorders, across all industries. Office furniture cannot prevent every condition, but poorly matched workstations are a practical issue businesses can assess and improve.
An inclusive plan should consider the whole working day, from arriving at the building to joining meetings and taking breaks. Adjustable furniture is only useful if people can reach it; a quiet room is only useful if it stays quiet. These five areas provide a practical starting point.
1. Adjustable Workstations for Different Physical Requirements
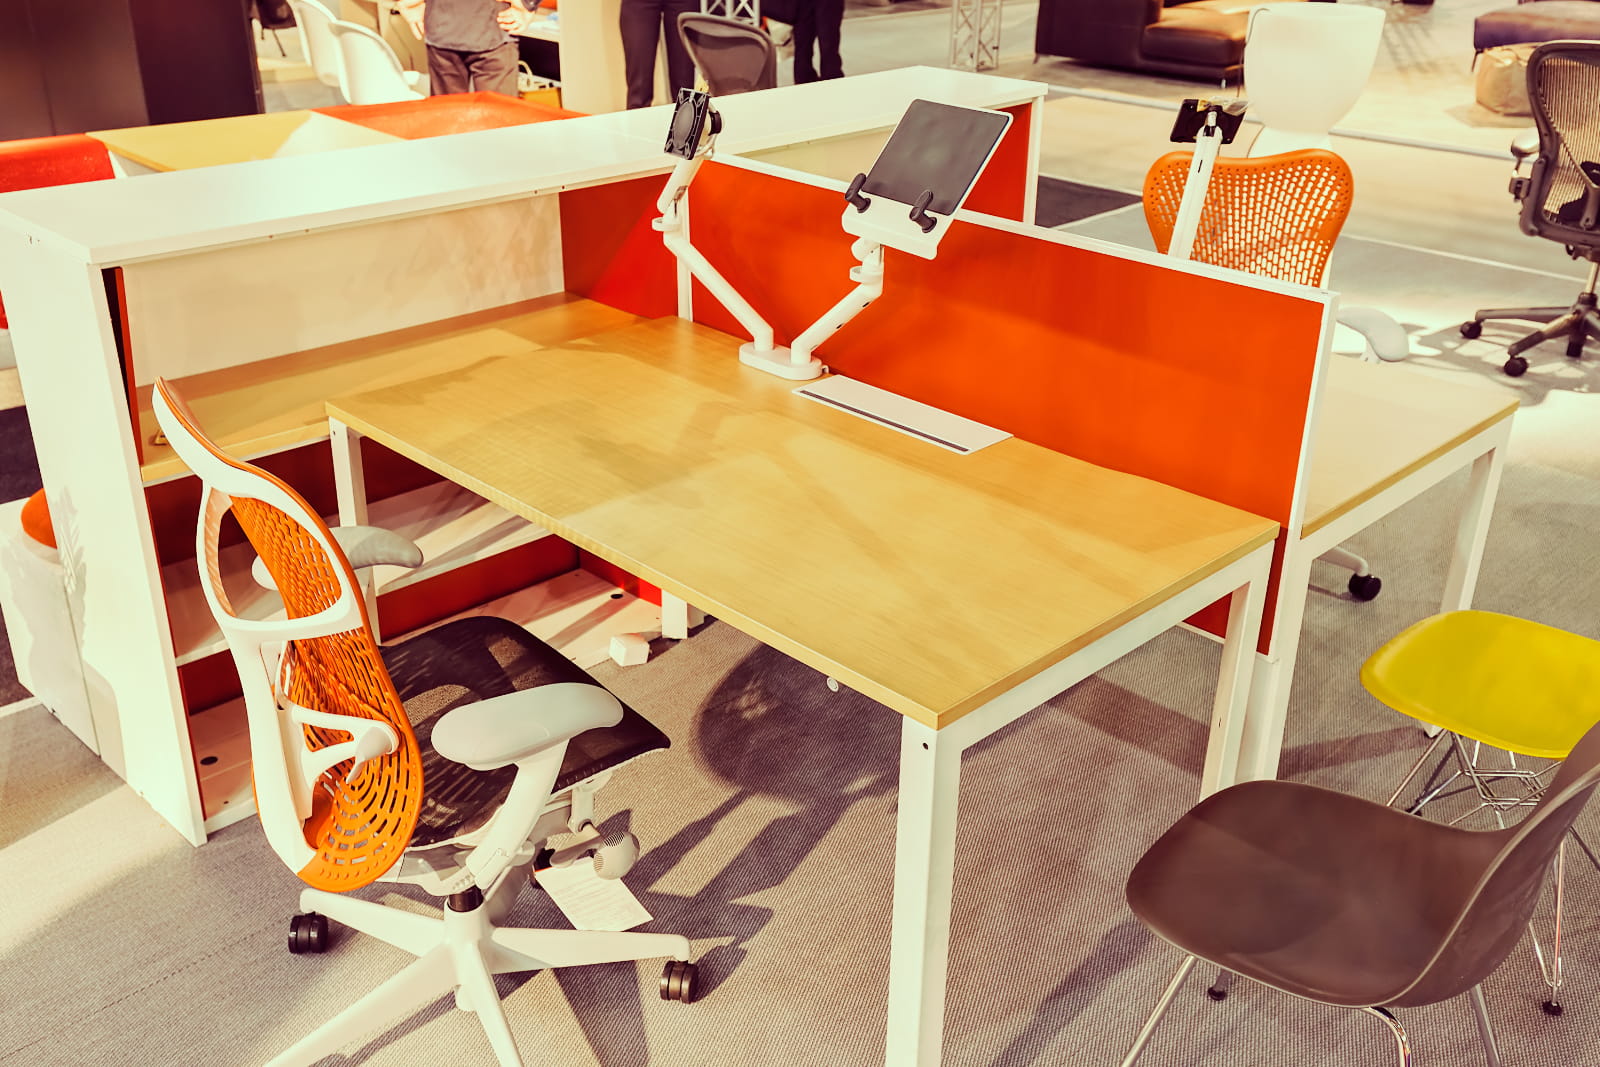
Employees have different heights, movement needs and comfortable working positions. Fixed furniture forces people to adapt their bodies to the desk, rather than the other way round. Adjustable chairs, suitable monitor positions and adequate legroom allow employees to work more comfortably.
Shared desks need particular attention because the same workstation may serve several people during one week. Check whether adjustments are intuitive, reachable and quick to make. Height-adjustable desks can offer a change of posture, but they are not a substitute for appropriate seating and layout.
- Chairs: Provide adjustable seat height, back support and arm positioning.
- Desks: Allow enough knee clearance, working surface and accessible controls.
- Screens: Position displays to avoid awkward neck angles and reflections.
Test furniture with the people who will use it before placing a large order. A product described as ergonomic may still be unsuitable for particular employees. Include a straightforward workstation setup guide so that staff can adjust shared spaces confidently.
For employees with specific requirements, arrange individual assessments and make reasonable adjustments where needed. This is more effective than assuming a single furniture specification will work equally well for everyone, and it avoids spending money on features that offer little practical benefit.
2. Accessible Circulation and Comfortable Movement
An accessible office allows employees and visitors to move independently between desks, meeting rooms and shared facilities. Narrow routes, loose furniture and badly positioned storage can make circulation difficult, especially for wheelchair users or people with limited mobility.
Look at the busiest version of the office, not just an empty floor plan. Chairs pulled back from desks and groups gathering outside meeting rooms can obstruct a route that appears clear on paper. Include door access, turning space and changes in floor level in the assessment.
- Keep routes clear: Position storage, plants and informal seating away from main walkways.
- Review access: Check doorways, meeting layouts, reception points and shared facilities.
- Plan for busy periods: Allow people to move comfortably when spaces are fully occupied.
Use applicable building and accessibility requirements to establish dimensions rather than relying on generic measurements. A professional assessment can identify structural constraints that should be resolved before furniture is selected.
Accessibility also makes the office easier for visitors, staff carrying materials and employees recovering from temporary injuries. Good circulation is therefore not a special feature added at the end of a project. It is a basic part of a well-functioning layout.
3. Visual Comfort and Appropriate Workplace Lighting
Natural light can make offices more pleasant, but it needs to be managed carefully. Direct sunlight may create screen glare, while dark internal areas can leave employees relying on harsh artificial lighting. People performing detailed tasks may need different light levels from those using a discussion area.
Consider lighting alongside workstation placement rather than treating it as decoration. Check conditions at different times of day and identify reflective surfaces, strong contrasts and positions where people face bright windows. Employees may also benefit from some local control over lighting.
- Reduce glare: Reposition screens and use suitable window coverings.
- Match the task: Provide appropriate lighting for focused work, meetings and circulation.
- Improve control: Consider adjustable task lighting where practical.
In a 2025 international workplace survey, 40% of respondents prioritised access to natural light and opening windows. This suggests that environmental comfort matters to many employees, although the right solution depends on each building’s conditions.
Evaluate proposed lighting using the actual work people perform. A visually striking installation is not successful if employees shade their screens or move away from desks to escape glare. Practical comfort should guide the final specification.
4. Quiet Spaces for Concentration and Privacy
Open offices support quick conversations, but noise can interrupt detailed work and private discussions. Employees who spend long periods concentrating need somewhere they can work without repeated distractions. Some also find busy environments uncomfortable because of sensory sensitivities.
Quiet spaces do not have to be large. An enclosed room, small focus booth or acoustically separated zone can provide useful alternatives to the main office. Their location matters: a quiet room beside a busy kitchen may offer little relief.
- Separate activities: Keep focus areas away from social and high-traffic zones.
- Manage sound: Consider acoustic partitions, soft finishes and well-fitting doors.
- Set expectations: Explain which spaces are intended for silent work or private calls.
Make sure quiet areas remain available for their intended purpose. If small meeting rooms are permanently occupied by calls, employees may have nowhere to concentrate. Review usage and adapt the allocation as needed.
Privacy also matters for sensitive conversations, not only individual productivity. Provide enclosed options where employees can speak without being overheard, while keeping these rooms accessible and appropriately equipped for daily use.
5. Employee Choice and Flexible Collaboration Areas
Flexible office interior design recognises that different tasks call for different surroundings. Employees might need a desk for concentrated work in the morning, a project table after lunch and a small private room later in the day. Providing a choice of spaces can reduce the pressure to make one workstation serve every purpose.
That choice needs clear organisation. A casual lounge should not replace a meeting room, and flexible desks should not leave employees uncertain about where they can work. Plan spaces around realistic group sizes and the activities people actually perform.
- Focus: Offer individual workstations and low-distraction areas.
- Collaborate: Include small discussion rooms and adaptable project spaces.
- Connect: Provide informal seating for breaks and spontaneous conversations.
A 2024 international survey found that 94% of employees in workplaces rated exceptional had a choice of where to work within the office. The finding shows a strong association, not proof that choice alone makes a workplace exceptional.
Give each area a clear purpose, then check whether people use it as intended. Movable furniture and multipurpose rooms can help accommodate growth, provided they remain comfortable, accessible and easy to reconfigure.
How Can Businesses Turn Assessments Into Practical Design Requirements?
A useful office interior design brief describes problems before prescribing solutions. Rather than asking for more meeting rooms, specify that teams cannot find suitable spaces for four-person discussions. Rather than ordering new desks immediately, record which workstations cause discomfort and whether adjustments could resolve the issue.
Prioritise accessibility and serious functional problems, then consider improvements with the widest everyday benefit. Give each requirement an owner, a budget range and a measure of success. That might mean reducing complaints about glare, ensuring accessible routes stay unobstructed or providing enough private rooms for peak demand. Start with lower-disruption changes where possible and reserve construction for problems that furniture rearrangement cannot solve.
Who Can Design Ergonomic Office Interiors for My Company?
At Turnkey Interiors, we design and deliver commercial workplaces around the people who use them. We start by understanding your teams, daily activities, physical space and budget. Our approach to office interior design connects employee comfort with practical layout decisions, rather than treating ergonomics as a furniture purchase alone.
We provide space planning, corporate and commercial interior design, office construction and custom business furniture solutions. Our team can help assess an existing workplace, develop layouts and use 3D visualisations to show how proposed spaces will work before implementation.
- Space planning: We assess workflows, circulation, occupancy and the balance between focus and collaboration.
- Furniture and joinery: We develop tailored furniture and storage solutions for the space.
- Design and construction: We coordinate fit-outs, refurbishments and building alterations.
- Project management: We bring design, costing, procurement and delivery into one process.
We also consider company identity, future growth and the practical demands of working during a refurbishment. Our integrated approach helps connect early design decisions with the finishes, furniture and construction work delivered on site.
Whether you need to adapt a few problem areas or redesign an entire floor, we can help establish clear requirements and develop a workable plan. The aim is an office that supports different employees without losing sight of cost, usability or long-term flexibility.
How Can Businesses Maintain an Inclusive Office as Needs Change?
An inclusive office is not finished on handover day. Team sizes, work patterns and individual requirements change, so review how spaces perform after employees move in. Check whether quiet rooms remain quiet, accessible routes remain clear and shared desks can still be adjusted easily.
Research on workplace experience demonstrates why these reviews matter. In 2024, the average office experience score in one large workplace dataset was 69.5, compared with 79.5 for working from home. These are experience ratings, not productivity scores, but they highlight the importance of assessing how employees feel about their working environment.
Collect regular feedback and compare it with actual patterns of use. If one meeting room is constantly full while another remains empty, investigate size, location and facilities before spending on additional space. Small, measured adjustments can keep an inclusive workplace effective as business needs evolve.
Design an Office That Works for Everyone
Effective office interior design should make room for different people and activities rather than forcing everyone into the same layout. Adjustable workstations, accessible movement, balanced lighting, quiet areas and flexible collaboration spaces can all improve everyday usability. The best starting point is a careful assessment of the office you already have.
At Turnkey Interiors, we bring space planning, interior design, furniture and construction expertise together to create practical workplaces. If your office no longer supports the way your team works, get in touch with us to discuss your requirements. We can help you plan a more comfortable, inclusive and adaptable environment for the years ahead.


Leave a Reply