

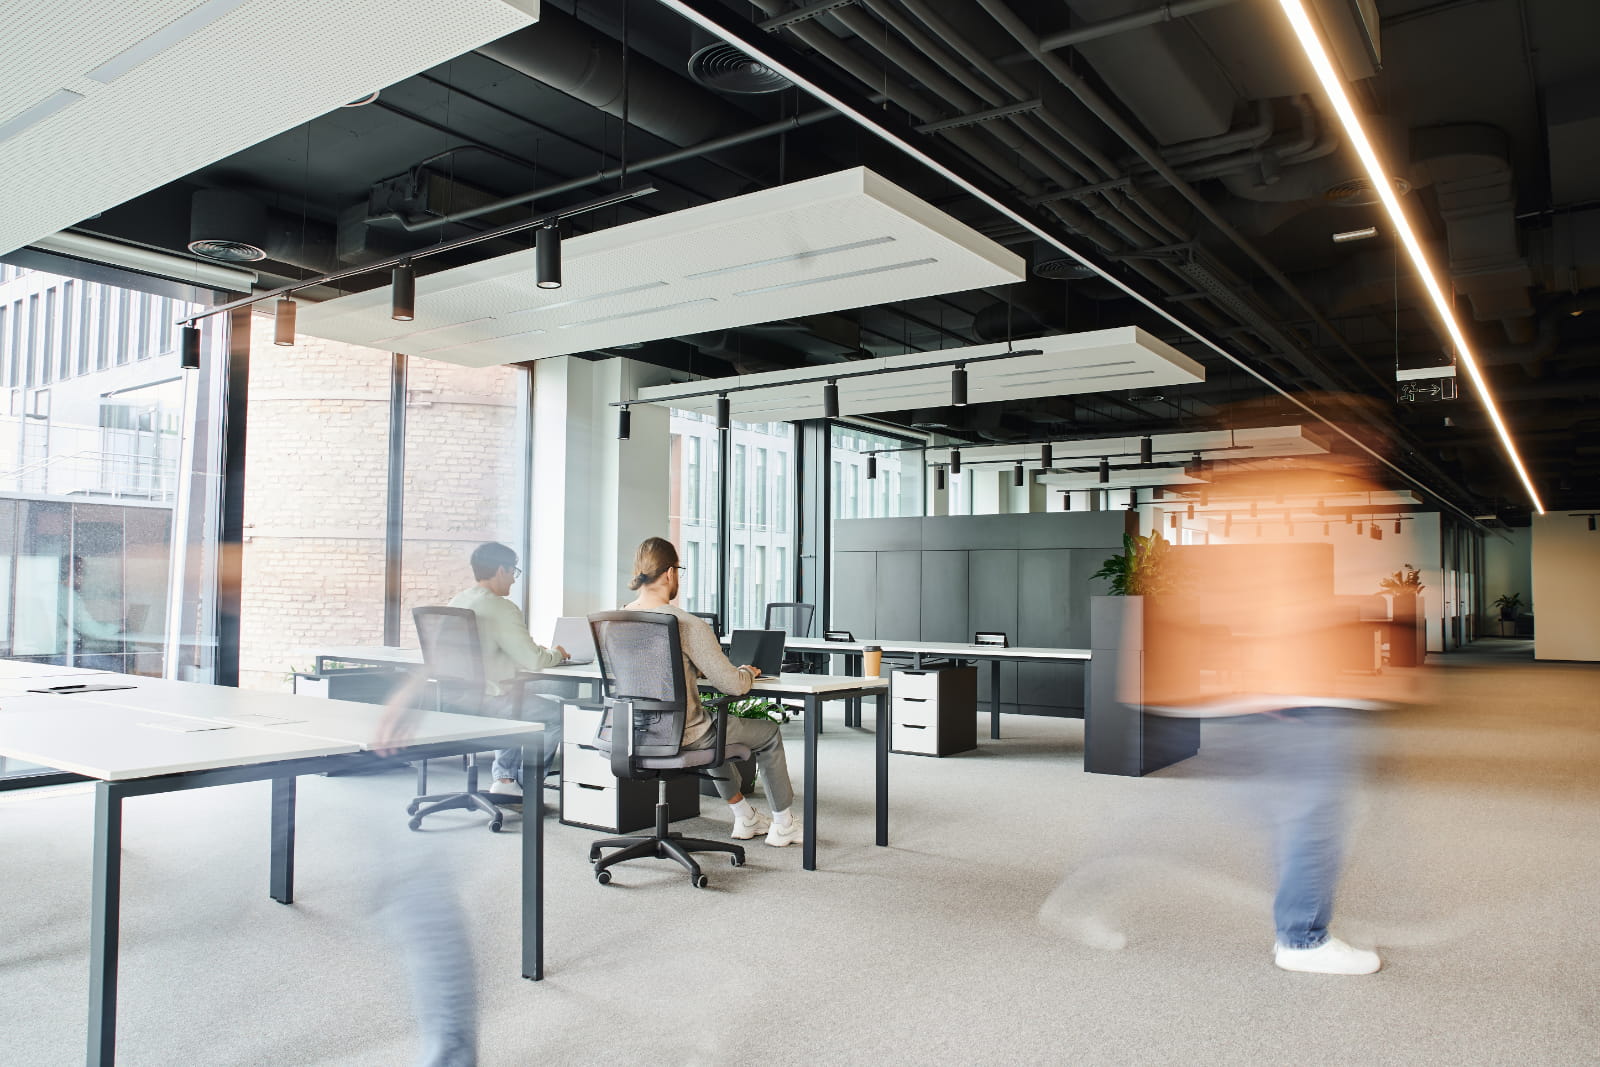
Collaboration Paradox: Why Open Offices Can Hold Teams Back
Open-plan offices were supposed to bring employees closer together, encourage communication and make teamwork easier. Yet many businesses have discovered that removing physical barriers does not necessarily improve collaboration. In some cases, the opposite happens. Employees become more distracted, conversations become less productive and teams struggle to concentrate. This is why experienced interior design firms increasingly focus on balancing shared workspaces with privacy, flexibility and individual working requirements.
The problem is not necessarily open-plan office design itself. It is the assumption that every employee can work effectively in the same environment, regardless of their responsibilities. Research by Harvard researchers Ethan Bernstein and Stephen Turban found that face-to-face interaction decreased by approximately 72% following an open-plan office redesign at one organisation. Understanding why this happens can help businesses create workplaces that support genuine teamwork rather than simply appearing modern and connected.
Why Do Open-Plan Offices Sometimes Reduce Collaboration?
Open-plan offices are typically designed to encourage spontaneous conversations by eliminating walls and private workstations. However, the Harvard research found that following an office redesign, face-to-face interaction decreased by approximately 72%, while email activity increased by 56% and instant messaging rose by 67%. These findings challenged the assumption that making employees more visible automatically encourages meaningful communication.
One explanation is that employees respond to constant visibility by protecting their personal space. When conversations can be overheard and interruptions happen frequently, people may become reluctant to communicate openly. Instead of discussing ideas directly, they retreat into digital communication or look for quieter places to work. This creates a collaboration paradox: a workspace designed to encourage interaction can unintentionally discourage the very behaviour it was supposed to support.
However, physical openness and meaningful collaboration are not the same thing. Research discussed by The Conversation in 2018 suggests that shared workspaces can support communication when employees have common objectives, established behavioural expectations and access to quieter areas. Businesses should therefore focus on creating opportunities for purposeful interaction rather than assuming that removing partitions will automatically improve teamwork.
How Does a Lack of Privacy Affect Workplace Productivity?
Privacy is often misunderstood as a preference for isolation. In reality, employees need varying levels of privacy to perform different tasks effectively. Activities such as preparing financial reports, reviewing complex documents or developing business strategies require sustained concentration. Research discussed by Rivier University found that 50% of surveyed open-office employees were dissatisfied with noise, compared with 20% of employees working in private offices.
Frequent interruptions also affect how efficiently employees complete their work. Research cited in workplace productivity studies found that employees took an average of 25 minutes and 26 seconds to resume their original activities after an interruption. Although recovery times vary depending on the task, the findings highlight why uncontrolled office noise can become a serious operational challenge.
Practical Ways to Improve Workplace Privacy
Businesses can reduce distractions without eliminating the collaborative advantages of open-plan offices. Effective improvements include:
- Dedicated quiet zones: Create spaces where employees can complete concentration-intensive tasks without frequent interruptions.
- Enclosed meeting rooms: Provide suitable environments for confidential discussions, presentations and group decision-making.
- Private call areas: Introduce smaller enclosed spaces for telephone conversations and virtual meetings.
- Acoustic treatments: Use sound-absorbing ceiling finishes, wall panels and appropriate flooring to reduce disruptive noise.
- Strategic workstation layouts: Position quieter departments away from frequently used meeting areas and communal facilities.
- Clear workplace expectations: Establish guidelines for conversations, interruptions and activities that require quieter environments.
These improvements are particularly important because acoustic privacy involves more than simply reducing background noise. Employees also need confidence that sensitive discussions cannot easily be overheard. Sound-absorbing materials can improve comfort, but enclosed spaces may still be necessary for conversations requiring confidentiality.
Businesses should also consider how privacy requirements differ between departments. Employees handling sensitive information may require greater separation, while teams involved in frequent discussions might benefit from accessible collaborative areas. A well-planned office accommodates these differences without unnecessarily isolating employees or increasing the overall floor area.
Why Are Hybrid Working Patterns Exposing Open-Plan Office Problems?
Hybrid working has changed how employees use commercial office space. Many workers now divide their time between individual assignments, virtual meetings and in-person collaboration. Traditional open-plan layouts were not always designed to accommodate these activities simultaneously. Workplace research highlighted in 2026 reported that 65% of employees were using meeting rooms for individual focused work, while 64% were taking calls in hallways.
These behaviours suggest that employees are adapting their surroundings when suitable facilities are unavailable. Meeting rooms become temporary private offices, while corridors serve as makeshift call areas. This creates additional challenges when teams need meeting facilities for their intended purpose. It also demonstrates why businesses should evaluate office layouts according to actual employee behaviour rather than relying entirely on desk numbers or available floor space.
For businesses, the solution involves creating adaptable environments that support changing attendance levels and different working activities. Smaller meeting spaces, private call areas and flexible workstations can reduce competition for enclosed rooms. Research involving more than 42,000 office occupants has also highlighted the importance of workplace satisfaction when evaluating office layouts. Planning around employee requirements can help organisations make better use of existing premises while improving day-to-day functionality.
Can Open-Plan Offices Still Support Effective Teamwork?
Despite their limitations, open-plan offices can support successful collaboration when businesses introduce suitable working conditions. Research discussed by The Conversation found that shared environments can encourage informal knowledge-sharing and coordinated problem-solving when employees understand one another’s working needs. This suggests that workplace performance depends on more than the physical layout.
Businesses should therefore avoid viewing open-plan and enclosed offices as competing solutions. Both environments offer advantages when used appropriately. Shared areas encourage informal interaction, while enclosed spaces support focused work and confidential discussions. A balanced design allows employees to choose environments suited to their responsibilities without sacrificing accessibility or teamwork.
How Businesses Can Balance Collaboration and Concentration
Several practical design strategies can help businesses retain the advantages of open-plan working while reducing its limitations:
- Introduce activity-based workspaces: Create different zones for individual concentration, informal discussions, collaborative projects and private meetings.
- Position collaborative areas strategically: Keep frequently used meeting spaces away from employees completing concentration-intensive tasks.
- Provide flexible furniture: Use adaptable workstations and furniture arrangements that accommodate changing team requirements.
- Improve circulation routes: Design clear pathways that prevent unnecessary movement through quieter working areas.
- Establish noise expectations: Encourage employees to use appropriate spaces for conversations, meetings and collaborative activities.
- Review space utilisation: Monitor how frequently meeting rooms, shared desks and quiet zones are used before making layout changes.
A balanced workspace should make it easy for employees to move between individual and collaborative activities. For example, a team developing a new project might need a meeting room for initial discussions, shared space for informal feedback and a quiet area for detailed implementation work. Providing these options reduces unnecessary interruptions without restricting communication.
Importantly, workplace design should reflect organisational culture and everyday working practices. The Harvard research showing substantial reductions in face-to-face interaction demonstrates that removing walls alone does not guarantee collaboration. Businesses should combine spatial improvements with clear expectations around communication, privacy and shared facilities to create environments where employees can work together effectively.
How Can Interior Design Firms Improve Open-Plan Workspaces?
Professional interior design firms can help businesses identify why existing layouts are failing to support productivity. Rather than immediately recommending a complete refurbishment, an effective assessment considers employee movement, noise levels, departmental relationships and how frequently different spaces are used. Research showing that 50% of surveyed open-office employees were dissatisfied with noise reinforces the importance of examining acoustic conditions alongside floor-space efficiency.
Experienced interior design firms can develop layouts that balance accessibility, privacy and collaboration. This may involve reconfiguring workstations, introducing partitions, relocating meeting areas or creating dedicated quiet zones. Furniture selection, lighting and circulation routes should also support each space’s intended purpose. Where extensive changes are necessary, a coordinated refurbishment can address these requirements together rather than introducing disconnected improvements.
Businesses should also consider the financial implications of their existing layouts. An office might contain underused desks while experiencing shortages of meeting rooms or quiet spaces. Instead of immediately relocating to larger premises, organisations may benefit from reallocating available floor area. Strategic space planning helps identify these opportunities while accounting for employee requirements, future growth and operating costs.
How Can Businesses Evaluate Their Existing Office Layouts?
A useful starting point is to identify where employees experience the greatest frustration. Persistent noise complaints, meeting rooms occupied by individuals and frequent movement between workstations may indicate that the office lacks suitable functional zones. The research showing that 64% of employees take calls in hallways illustrates how these behaviours can signal a mismatch between workplace design and actual requirements.
Businesses can also evaluate workspace occupancy and meeting-room availability. Understanding when different departments use shared facilities helps identify opportunities to redistribute floor space. For example, a large meeting room that remains empty for most of the week might be more useful as several smaller collaboration spaces. These decisions should reflect observed demand rather than assumptions about how employees ought to work.
Finally, businesses should assess whether their offices can accommodate future changes. Growth, hybrid attendance and departmental restructuring can alter how space is used. Flexible layouts and adaptable furniture can reduce the need for repeated renovations. A practical office assessment should therefore consider immediate improvements alongside longer-term requirements, helping businesses avoid unnecessary construction costs while maintaining productive working environments.
Which Firms Specialise in Designing Collaborative Workspaces?
At Turnkey Interiors, we specialise in creating commercial and corporate workspaces that balance collaboration, privacy, functionality and long-term flexibility. Established in 2001, we bring over two decades of experience to office interior design, space planning, refurbishment and construction projects across South Africa. We understand that effective collaboration depends on more than simply placing employees together, which is why we develop layouts around each organisation’s operational requirements and working culture.
Our team combines workplace planning, interior design, construction and project management to deliver integrated office solutions. With offices in Johannesburg and Cape Town, we support businesses looking to improve existing premises, reconfigure underperforming layouts or undertake comprehensive workplace refurbishments. Our approach focuses on making available space work harder without compromising employee comfort or everyday functionality.
Our Collaborative Workplace Design Services
We provide several interconnected services that help businesses create more productive and adaptable working environments:
- Office space planning: We assess floor-space requirements, workplace activities and operational workflows to create layouts that support both individual and collaborative tasks.
- Commercial interior design: We develop customised workplaces that combine practical functionality, professional appearance and organisational identity.
- Corporate interior design: We create adaptable office environments that reflect company culture while supporting changing employee and departmental requirements.
- Office construction and refurbishment: We coordinate physical alterations, interior fit-outs and construction activities through integrated project management.
- Custom furniture and joinery: We provide bespoke furniture solutions designed around specific spatial, functional and aesthetic requirements.
- Building modifications: We help businesses modernise existing premises and adapt building layouts to evolving operational needs.
Unlike interior design firms that focus exclusively on aesthetics, we coordinate the wider design-and-build process, including consultation, conceptual development, detailed costing, procurement and implementation. Our 3D visualisation capabilities also help clients understand proposed layouts before construction begins, allowing them to evaluate how different spaces will function together.
We recognise that every organisation faces different workplace challenges. Some businesses need additional privacy within existing open-plan offices, while others require improved meeting facilities, better circulation or more flexible workstations. By considering these requirements together, we help clients develop workplaces that encourage meaningful collaboration while providing the conditions employees need to remain focused and productive.
Better Collaboration Starts With Better Office Design
The collaboration paradox demonstrates that removing physical barriers does not automatically create stronger teams. Businesses need environments that support communication without compromising concentration, privacy or employee comfort. Working with experienced interior design firms can help organisations achieve this balance through strategic space planning, functional layouts and carefully considered design decisions. The most successful offices are not necessarily the most open, but those that provide suitable spaces for different working activities.
At Turnkey Interiors, we understand that every organisation has different workplace requirements. Whether you need to improve an existing open-plan office, introduce private working areas or undertake a complete office refurbishment, we can help you develop a practical, flexible solution. Get in touch with Turnkey Interiors to discuss how we can transform your workspace into an environment that encourages productive collaboration without holding your team back.
FAQs About Interior Design Firms
What Do Interior Design Firms Consider When Designing Collaborative Workspaces?
Interior design firms consider how employees interact, complete individual tasks and move between different working environments. They assess departmental relationships, meeting requirements, noise levels, employee comfort and available floor space. Effective collaborative workspace design includes shared workstations, meeting rooms, quiet areas and informal gathering spaces. Designers also consider lighting, acoustics, furniture arrangements and accessibility to ensure each area supports its intended purpose. Businesses benefit from layouts that encourage communication without creating unnecessary distractions. Experienced firms also evaluate future staffing requirements and workplace flexibility, helping organisations create offices that accommodate changing operational needs while maintaining productivity and employee satisfaction over time.
How Can Interior Design Firms Improve Collaboration in Open-Plan Offices?
Interior design firms improve collaboration by creating dedicated spaces for different workplace activities. Instead of relying entirely on open workstations, they introduce meeting rooms, informal discussion areas and quiet zones that accommodate varying employee requirements. Strategic furniture placement, acoustic treatments and carefully planned circulation routes can reduce unnecessary interruptions. Designers also assess how departments interact to position frequently collaborating teams appropriately. Research has shown that removing physical barriers does not automatically improve communication. By combining shared environments with private working areas, professional designers help businesses encourage meaningful conversations while protecting concentration, improving workplace functionality and supporting more productive teamwork.
What Is the Difference Between Open-Plan and Activity-Based Office Design?
Open-plan office design typically places employees in shared working environments with minimal physical barriers. While this arrangement can improve accessibility, it may also increase noise and interruptions. Activity-based office design provides different spaces suited to specific tasks, including collaborative meetings, individual concentration and confidential discussions. Employees can select environments according to their immediate responsibilities rather than completing every activity at one workstation. Interior design firms use space planning to balance these requirements while maintaining efficient floor-space utilisation. This approach can improve flexibility, reduce workplace distractions and help businesses accommodate hybrid working arrangements without necessarily requiring larger premises.
How Much Does It Cost to Hire Interior Design Firms for Collaborative Office Design?
The cost of hiring interior design firms depends on office size, project complexity, material specifications and construction requirements. Projects involving minor layout adjustments generally require different budgets from complete office refurbishments. Additional expenses may include acoustic improvements, partitions, customised furniture, electrical modifications and professional project management. Businesses should request detailed quotations outlining design fees, construction costs and anticipated installation requirements. Experienced designers can also identify opportunities to reuse existing furniture or optimise available floor space. A carefully planned refurbishment may help businesses avoid unnecessary relocation expenses while creating a more functional workplace that supports collaboration and productivity.
Which Interior Design Firms Specialise in Collaborative Office Design in South Africa?
Turnkey Interiors specialises in commercial and corporate workspace design, helping South African businesses create offices that support collaboration, privacy and productivity. Established in 2001, we provide integrated space planning, interior design, office construction, refurbishment and customised furniture solutions. Our Johannesburg and Cape Town teams assess workplace requirements before developing layouts that accommodate individual concentration and team interaction. We also offer 3D visualisations, detailed project costing and coordinated implementation services. Whether businesses need improved meeting facilities, dedicated quiet zones or complete office transformations, we help create adaptable workplaces that reflect organisational requirements and support long-term operational efficiency.


Leave a Reply