

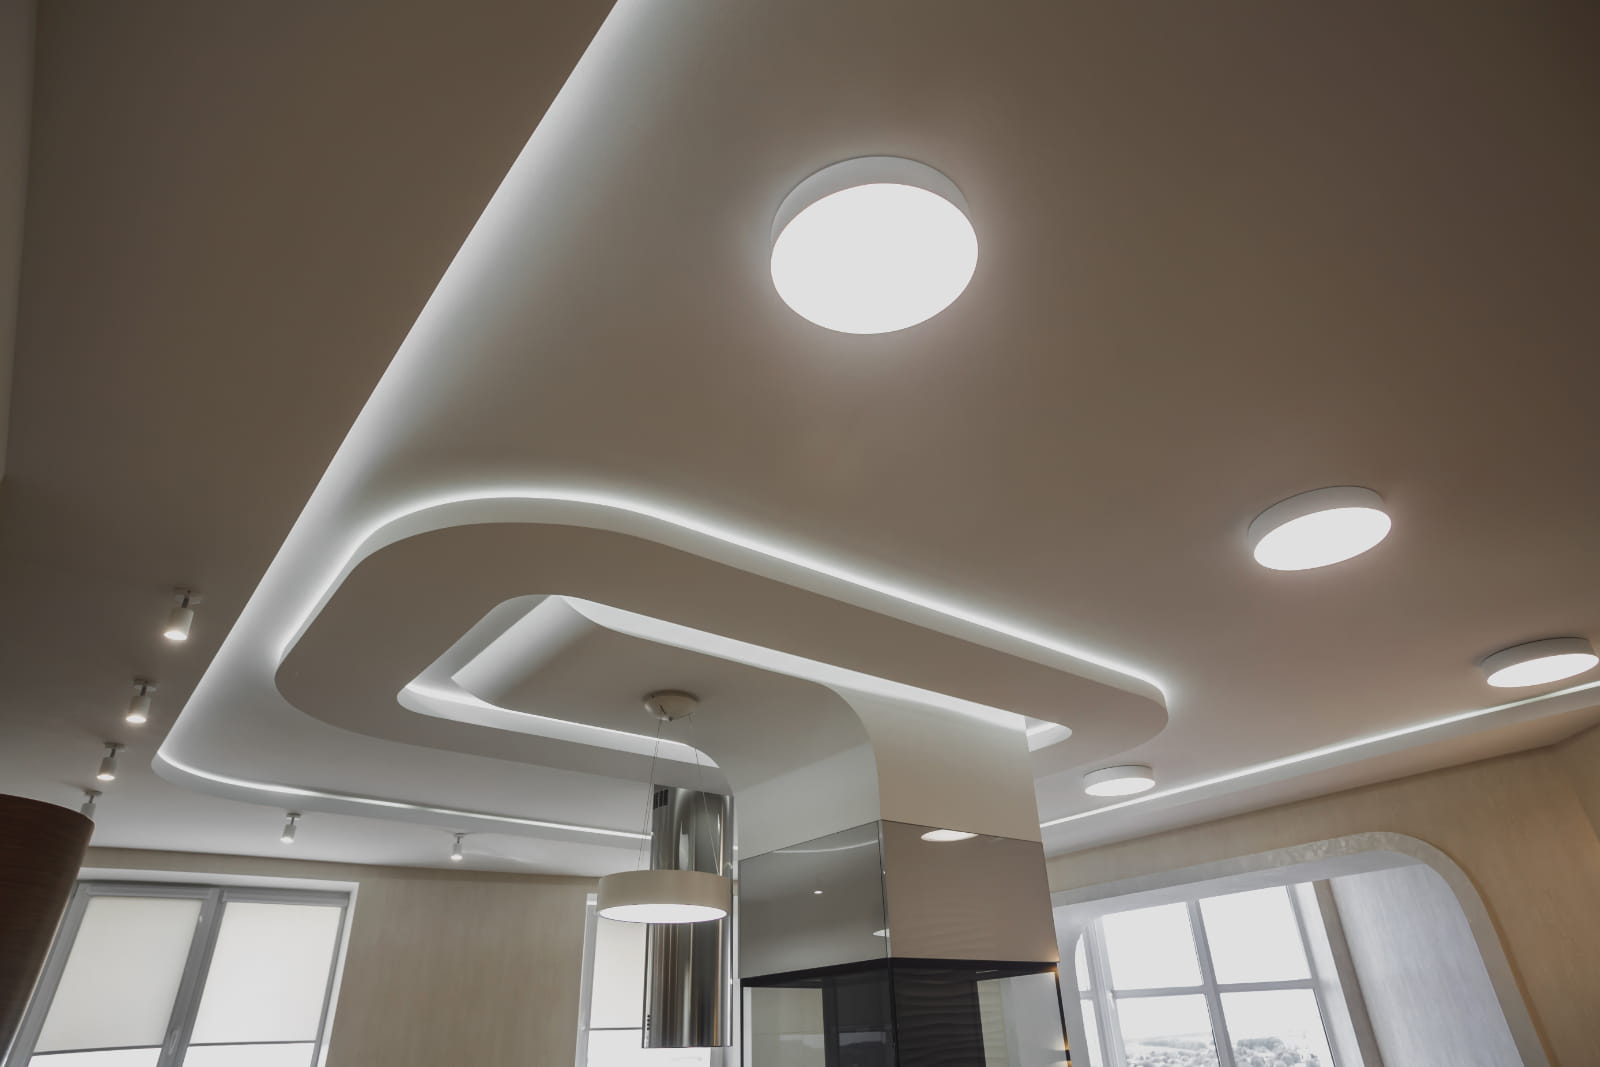
Why Lighting Matters in Commercial Interior Design
Lighting does far more than make a room brighter. In commercial interior design, it influences how people work, interact and experience their surroundings. The right lighting can make an office feel welcoming, improve visibility, highlight architectural features and create an environment that supports everyday business activities. Whether designing a new workplace or renovating an existing office, lighting deserves just as much attention as furniture, layouts and finishes.
Businesses often focus on choosing attractive fixtures without considering how lighting arrangements affect the entire workspace. However, well-planned lighting can improve employee comfort, reduce unnecessary energy consumption and reinforce a company’s visual identity. Understanding how different lighting solutions work together helps businesses make informed decisions that deliver practical and aesthetic benefits.
Why Is Lighting Important in Commercial Interior Design?
Lighting is one of the most influential elements of a commercial interior, affecting everything from employee comfort to how visitors perceive a business. Poorly positioned fixtures can create uncomfortable glare, uneven illumination and distracting shadows, particularly in offices where employees spend extended periods working on computers. Effective lighting design addresses these challenges by providing suitable illumination for different activities.
Beyond functionality, lighting helps establish the atmosphere and character of a workplace. The right combination of lighting fixtures can make smaller offices feel more spacious, highlight architectural features and establish a welcoming environment. Commercial interior design considers lighting alongside furniture, materials and spatial layouts to create a cohesive experience.
The Main Benefits of Effective Commercial Lighting
- Improved visibility: Appropriate illumination helps employees complete everyday tasks comfortably and accurately.
- Enhanced workplace atmosphere: Different lighting temperatures and brightness levels create environments suited to specific activities.
- Stronger brand identity: Decorative fixtures and architectural lighting reinforce a company’s visual character.
- Greater energy efficiency: LED lighting and intelligent controls can reduce unnecessary electricity consumption.
- Improved spatial definition: Lighting helps distinguish workstations, meeting rooms and communal areas without additional partitions.
These benefits demonstrate why lighting should be considered during the earliest stages of workplace planning. For example, bright, even illumination may suit individual workstations, while reception areas benefit from softer ambient lighting combined with decorative features. Planning these differences ensures that every section of an office supports its intended activities.
Businesses should also consider how lighting requirements may change as their operations grow. Adjustable fixtures, independent lighting zones and adaptable controls make it easier to accommodate new furniture arrangements or changing workplace activities. This creates a more flexible commercial environment that remains functional over time.
How Does Lighting Affect Employee Productivity and Wellbeing?
Employees rely on appropriate lighting to complete their work comfortably and efficiently. Insufficient illumination can contribute to eyestrain, headaches and visual fatigue, especially during activities requiring sustained concentration. Workplace lighting guidance commonly recommends approximately 500 lux for reading, writing and computer-based work, providing a useful benchmark for office illumination. However, brightness must be balanced with appropriate glare management to maintain visual comfort.
Natural daylight is another important consideration because it helps regulate the body’s circadian rhythm, influencing sleep and alertness. Incorporating windows, glazed partitions and layouts that allow daylight to reach occupied areas can improve the workplace experience. However, excessive sunlight can also create glare and unwanted heat, making shading and supplementary artificial lighting important.
Commercial interior design should therefore balance natural and artificial illumination to create comfortable working conditions throughout the day. Adjustable lighting systems allow brightness to be modified according to daylight availability and workplace activities. By giving employees access to suitable lighting, businesses can support concentration, reduce visual discomfort and create more welcoming working environments.
What Types of Lighting Are Used in Commercial Interior Design?
Successful commercial interior design rarely relies on a single lighting arrangement. Instead, designers combine different lighting techniques to accommodate various workplace activities. This approach, known as layered lighting, allows businesses to balance general visibility with focused illumination and decorative features.
Different lighting types serve different purposes, making their placement and intensity important considerations. For example, an open-plan office may combine ceiling-mounted fixtures with individual desk lighting, while a reception area may use feature lighting to draw attention to architectural details.
Four Essential Types of Commercial Lighting
- Ambient lighting: Provides general illumination throughout commercial interiors using ceiling-mounted fixtures, recessed lights or suspended fittings.
- Task lighting: Delivers focused illumination for specific activities, including reading, writing and computer work.
- Accent lighting: Highlights artwork, signage, architectural details and other important visual features.
- Decorative lighting: Adds character through statement pendants, chandeliers and distinctive fixtures that complement the interior design.
Combining these lighting types allows designers to create balanced environments without making every area equally bright. Accent lighting, for instance, can introduce visual depth by highlighting selected features while allowing surrounding surfaces to remain more subdued.
The choice of fixtures should also consider ceiling heights, furniture placement and architectural materials. Recessed lighting may suit smaller offices with limited ceiling space, while suspended decorative fixtures can add character to larger commercial environments. Selecting appropriate combinations helps businesses achieve both functional and aesthetic objectives.
How Can Lighting Improve the Appearance of Commercial Interiors?
Lighting can transform the appearance of a commercial space by highlighting architectural features, complementing interior finishes and strengthening brand identity. Colour temperature plays an important role, with warm white illumination typically measuring 2700K to 3000K and neutral white lighting commonly falling between 3500K and 4000K. Warmer lighting often creates a relaxed atmosphere, while neutral illumination provides a balanced appearance suited to many professional workplaces.
Integrated architectural lighting offers further opportunities to create modern commercial environments. LED profiles can be incorporated into cabinetry, reception counters, shelving and wall features, producing clean lines without relying on prominent standalone fixtures. Wall washing distributes illumination across vertical surfaces, helping spaces appear brighter and more open. These techniques are particularly useful when businesses want lighting to complement architectural elements rather than dominate them.
Colour rendering is another important consideration. The Colour Rendering Index, or CRI, measures how accurately a light source reveals colours compared with a reference source, using a scale up to 100. A CRI of 80 or above is commonly specified for general office applications, while higher values may benefit environments where accurate colour representation is particularly important. By considering colour temperature, rendering and fixture positioning together, commercial interior design can create interiors that look consistent and professionally finished.
Can Energy-Efficient Lighting Reduce Commercial Operating Costs?
Energy efficiency is an important consideration for businesses seeking to manage electricity consumption. Commercial lighting represents a meaningful share of building energy use, with United States commercial building data from 2018 showing that lighting accounted for approximately 17% of electricity consumption. Although energy usage varies between countries and building types, this demonstrates the potential financial importance of selecting efficient lighting solutions.
LED lighting offers significant efficiency advantages over older technologies. Research indicates that LED lamps can use at least 75% less energy than traditional incandescent lighting and last up to 25 times longer. Their longer operating life can reduce replacement requirements and associated maintenance costs, especially in larger commercial environments where numerous fixtures operate for extended periods. Actual savings depend on the existing installation, fixture specifications and operating hours.
Smart lighting controls can improve efficiency further by adjusting illumination according to occupancy, daylight availability and workplace schedules. For example, occupancy sensors can switch off lights in unused meeting rooms, while daylight-responsive dimming reduces artificial lighting when natural illumination is sufficient. Businesses can also divide offices into independently controlled lighting zones to avoid illuminating unoccupied areas. Together, these strategies support more efficient commercial interior design without compromising workplace functionality.
How Should Businesses Plan Lighting for Different Office Spaces?
Different office environments serve different purposes, making a uniform lighting arrangement unsuitable for every space. Workstations need consistent illumination, meeting rooms require flexibility and reception areas often prioritise visual appeal. Effective commercial interior design considers these requirements during space planning rather than applying the same fixtures and brightness levels throughout the workplace.
Businesses should begin by assessing the activities taking place in each area. Furniture placement, ceiling heights, available daylight, electrical infrastructure and architectural features should influence lighting decisions. Considering these elements early helps designers create appropriate lighting arrangements while reducing the likelihood of expensive adjustments during construction.
Practical Lighting Considerations for Different Office Areas
- Individual workstations: Use consistent illumination and glare-controlled task lighting to support concentrated activities.
- Meeting rooms: Incorporate adjustable lighting that accommodates discussions, presentations and video conferences.
- Reception areas: Combine welcoming ambient lighting with decorative fixtures that reinforce brand identity.
- Collaborative spaces: Provide flexible lighting that accommodates group discussions and informal activities.
- Breakout areas: Introduce warmer, softer illumination to create comfortable environments for relaxation.
- Corridors and circulation areas: Maintain clear visibility and consistent lighting to support safe movement.
These arrangements should reflect how employees use different spaces rather than following a single decorative theme. For example, meeting rooms may require dimmable fixtures so that lighting can be reduced during presentations without leaving the room completely dark.
Planning for future changes is equally important. Businesses that expect workforce growth or layout adjustments should consider flexible lighting controls and adaptable installations. This makes it easier to reorganise workspaces without undertaking extensive electrical modifications.
Why Should Lighting Be Included in the Initial Commercial Interior Design Process?
Leaving lighting decisions until the final stages of an office fit-out can create unnecessary complications. Lighting installations often depend on ceiling configurations, electrical layouts, furniture positioning and architectural finishes. Introducing new fixtures after these elements have been completed may require additional construction activities, increasing project costs and disrupting schedules. Incorporating lighting into commercial interior design from the beginning helps coordinate these requirements.
Early planning also helps businesses meet practical illumination targets. For example, established workplace lighting guidance recommends approximately 500 lux for general desk-based activities, 300 lux for certain filing and circulation activities, and 750 lux for technical drawing. These figures demonstrate why different activities need different lighting specifications rather than a uniform approach. Appropriate local regulations and project-specific requirements must also be considered.
Professional interior designers can coordinate lighting specifications with space planning, materials, furniture and construction requirements. Three-dimensional visualisations can help clients understand how proposed fixtures will complement the overall design before installation begins. Detailed budgeting and procurement planning also allow businesses to assess lighting costs alongside other project expenses. This integrated approach supports efficient construction, reduces avoidable changes and helps ensure that lighting contributes to the completed workplace.
Where To Find Office Interior Design Firms That Include Lighting Solutions?
Finding an experienced interior design firm is an important step towards creating a workplace that balances lighting, functionality and aesthetics. At Turnkey Interiors, we provide comprehensive commercial interior design services that incorporate lighting considerations into the wider workplace planning process. With approximately 25 years of industry experience and offices in Johannesburg and Cape Town, we help businesses create customised environments that reflect their operational requirements and organisational identity.
Our integrated design-and-build approach allows us to consider lighting alongside furniture, spatial layouts, architectural features and construction requirements. We understand that different commercial environments require different solutions, and our team works closely with clients to develop designs suited to their specific needs.
Our Commercial Interior Design Services
- Consultation and needs assessment: We evaluate business requirements, workplace activities and project objectives before developing design concepts.
- Space planning: We organise workstations, meeting rooms and communal areas to support functionality and appropriate lighting arrangements.
- Design conceptualisation: We incorporate lighting ideas alongside furniture, finishes and architectural features.
- 3D visualisation: We help clients understand proposed interior layouts and design features before construction begins.
- Office construction and fit-outs: We coordinate construction activities, procurement and installation requirements.
- Building modifications: We help modernise existing commercial environments through refurbishment and architectural improvements.
Our comprehensive services allow us to manage the relationship between design decisions and practical construction requirements. Whether a business needs a complete office fit-out or an existing workplace refurbishment, we consider how lighting can complement the overall interior while supporting everyday activities.
We also recognise the importance of transparent budgeting, project management and communication throughout commercial interior projects. By coordinating the design and construction process, we help businesses make informed decisions about lighting, materials and workplace layouts while working towards a cohesive finished environment.
Make Lighting a Priority in Commercial Interior Design
Effective commercial interior design requires more than attractive furniture and carefully planned layouts. Lighting influences workplace comfort, employee wellbeing, energy efficiency and visual appeal, making it an essential consideration in every commercial project. By combining ambient, task, accent and decorative lighting, businesses can create adaptable environments that accommodate different activities while reinforcing their organisational identity. Planning these elements from the outset also helps coordinate installations and manage long-term operational requirements.
At Turnkey Interiors, we believe every element of a commercial workspace should contribute to its functionality and overall design. Our experienced team helps businesses develop customised office interiors that incorporate lighting considerations alongside space planning, furniture and construction services. Get in touch with Turnkey Interiors today to discuss your next commercial interior design project and discover how we can help create a brighter, more comfortable and functional workplace.
FAQs About Commercial Interior Design
Do Office Interior Design Firms Include Lighting Design in Their Services?
Yes, many office interior design firms incorporate lighting solutions into their commercial interior design services. This typically involves assessing natural daylight, selecting appropriate fixtures, planning lighting layouts and coordinating installations with other interior elements. Professional designers consider how lighting affects employee comfort, workplace functionality and the overall appearance of an office. They may also recommend energy-efficient LED systems, adjustable controls and layered lighting arrangements. At Turnkey Interiors, we incorporate lighting considerations into our wider design process, alongside space planning, furniture selection and construction requirements. This helps businesses create cohesive workspaces that balance practical illumination with professional aesthetics and operational efficiency.
What Lighting Solutions Are Best for Modern Office Interior Design?
The best lighting solutions depend on the office layout, workplace activities and available natural daylight. Modern commercial interior design typically combines ambient, task, accent and decorative lighting to create functional environments. LED fixtures provide energy-efficient illumination, while task lighting supports concentrated activities at individual workstations. Adjustable lighting controls allow businesses to modify brightness according to different activities and daylight conditions. Recessed fixtures and integrated architectural lighting can also create a contemporary appearance without overcrowding ceilings. Businesses should prioritise glare reduction, appropriate colour temperatures and flexible lighting arrangements that accommodate changing workplace requirements while maintaining consistent visual comfort for employees.
How Much Does Professional Office Lighting Design and Installation Cost?
Office lighting design and installation costs vary depending on the commercial space, project complexity and selected fixtures. Important considerations include floor area, ceiling configurations, electrical infrastructure, lighting controls and installation requirements. Energy-efficient LED fittings and integrated architectural lighting may require different upfront investments, while smart controls can introduce additional expenses. However, efficient systems can reduce long-term electricity and maintenance costs. Professional commercial interior design firms assess these factors during initial consultations and develop specifications that align with available budgets. Requesting a detailed quotation helps businesses understand material, installation and project management costs before committing to a lighting upgrade or refurbishment.
Can Commercial Interior Design Firms Upgrade Lighting in Existing Offices?
Yes, commercial interior design firms can incorporate lighting upgrades into office renovations, refurbishments and building modification projects. These improvements may involve replacing outdated fixtures, installing energy-efficient LEDs, introducing adjustable lighting controls or repositioning lights to support new workplace layouts. Designers also assess existing ceiling structures, electrical infrastructure and natural daylight to determine suitable solutions. At Turnkey Interiors, we provide office refurbishment, construction and building modification services that accommodate lighting considerations alongside other improvements. Our integrated approach helps businesses modernise their interiors, improve visual comfort and create functional working environments without necessarily requiring a complete workplace redesign or relocation.
Why Choose Turnkey Interiors for Commercial Interior Design and Lighting Solutions?
Turnkey Interiors offers comprehensive commercial interior design services that consider lighting alongside workplace functionality, furniture, architectural features and construction requirements. With approximately 25 years of industry experience and offices in Johannesburg and Cape Town, we help businesses develop customised commercial environments. Our services include needs assessments, space planning, design conceptualisation, 3D visualisation, costing, procurement and project management. We also coordinate office construction, fit-outs and building modifications, allowing lighting requirements to be considered throughout project delivery. By combining creative design with practical implementation, we help businesses achieve professional, comfortable and cohesive workplaces that support their operational needs and long-term objectives.


Leave a Reply