

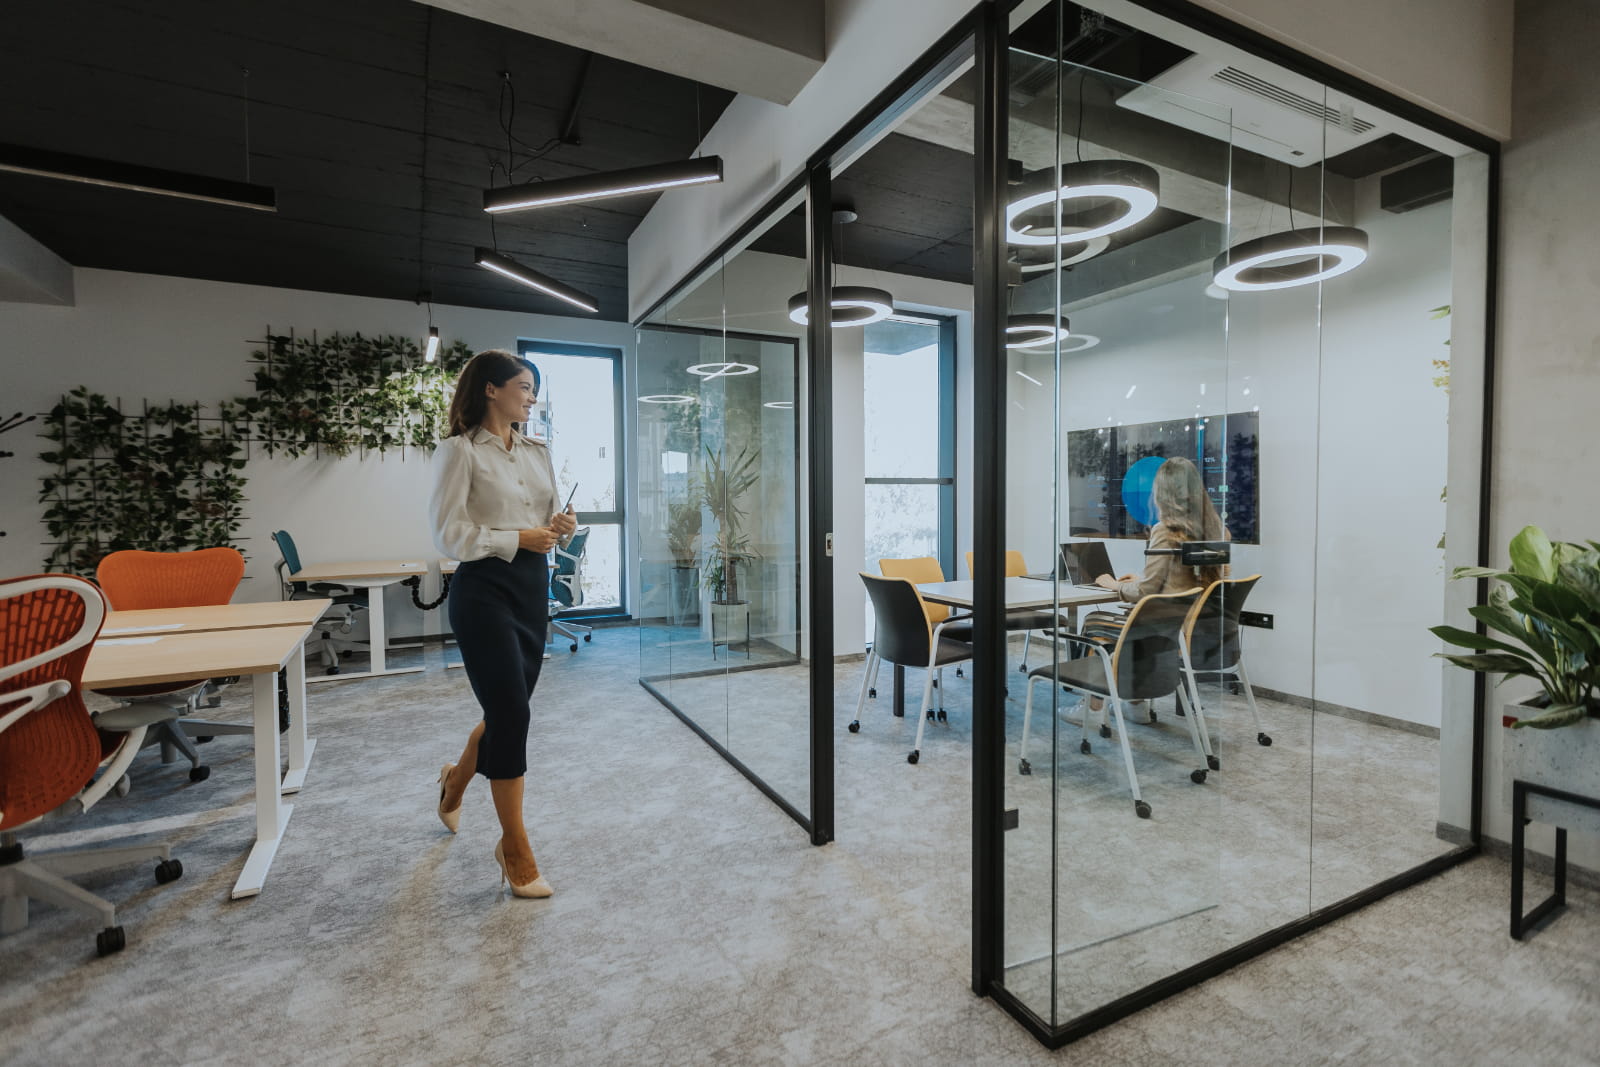
Customised Office Interior Design Solutions in South Africa
Finding the right office interior design solutions can help South African businesses create workplaces that are practical, comfortable, and suited to their daily operations. A well-designed office does more than make a good first impression. It improves how employees use available space, supports collaboration, and creates an environment that reflects the company’s identity. Customised solutions are particularly valuable because they accommodate specific business requirements rather than relying on standard workplace layouts.
Whether a company is relocating, expanding, or refurbishing its existing premises, professional interior design services can simplify the transformation process. From space planning and bespoke furniture to construction and project management, an experienced provider can coordinate every stage of workplace development. Understanding what these services involve and where to find them allows businesses to make informed decisions about their office environments.
What Are Customised Office Interior Design Solutions?
Customised office interior design involves developing workplace environments around the specific requirements of an organisation. Unlike standard layouts, tailored solutions consider how employees work, which departments interact, and what facilities support daily operations. Designers assess available floor space, staffing requirements, circulation patterns, and organisational objectives before creating layouts that balance functionality with visual appeal.
These solutions go beyond selecting furniture and decorative finishes. They involve coordinating multiple elements to create a workplace that supports employee comfort, operational efficiency, and future growth. Businesses can incorporate customised features to address existing workplace challenges while preparing their premises for changing requirements.
Common elements of customised interior design include:
- Strategic space planning: Organising workstations, meeting rooms, and shared facilities to improve workplace functionality.
- Bespoke office furniture: Designing custom desks, reception counters, cabinetry, and storage solutions.
- Ergonomic workstations: Selecting furniture and layouts that support employee comfort and healthier working positions.
- Collaborative workspaces: Creating flexible areas for teamwork, meetings, and informal discussions.
- Corporate branding: Incorporating colours, materials, finishes, and design features that reflect the company’s identity.
- Technical integration: Coordinating lighting, electrical infrastructure, connectivity, and acoustic requirements.
The value of customisation becomes particularly clear when considering how differently organisations operate. A financial services business may require private meeting rooms for confidential discussions, while a creative organisation might benefit from flexible collaboration spaces. Tailored office environments accommodate these differences without compromising everyday functionality.
Customised interiors can also help businesses maximise the value of their premises. Instead of working around unsuitable layouts or purchasing furniture that does not fit properly, organisations can develop coordinated solutions that use available floor space more effectively. This creates a practical foundation for workplace improvements and long-term adaptability.
Why Should Businesses Invest in Customised Office Interior Design?
Investing in customised office interior design allows businesses to create environments that respond to their employees’ needs. Poorly planned workplaces can introduce unnecessary distractions, restrict movement, and make everyday tasks more difficult. A tailored design addresses these challenges through appropriate workstation arrangements, dedicated meeting spaces, and better separation between collaborative and concentrated activities.
Research reinforces the importance of workplace flexibility. A 2024 global workplace survey involving more than 16,000 office workers across 15 countries found that 94% of employees in exceptional workplaces had a choice of where to work within their offices. This highlights the value of providing different working environments rather than expecting employees to perform every activity at the same desk.
Customised workplaces also support changing business requirements. Modular furniture, adaptable meeting rooms, and flexible workstation arrangements make it easier to accommodate expanding teams or changing work patterns. By considering these requirements during the initial design, organisations can limit unnecessary future modifications and create offices that remain useful as their operations evolve.
What Services Should Professional Interior Design Companies Offer?
Professional office interior design companies should provide services that address both the creative and practical aspects of workplace development. Projects generally begin with consultations and workplace assessments before progressing to concept development, detailed layouts, and material specifications. This structured approach helps businesses understand how proposed improvements will address their operational requirements.
Comprehensive service providers should also coordinate the practical implementation of approved designs. Construction, furniture procurement, building modifications, and project management all require careful planning. Bringing these responsibilities together can help maintain consistency between the original concept and the completed workplace.
Important services to look for include:
- Workplace consultations: Assessing operational requirements, employee needs, budgets, and business objectives.
- Office space planning: Developing layouts that improve circulation, accessibility, and floor-space utilisation.
- Interior design conceptualisation: Creating design concepts, material selections, and visual representations.
- Office construction and fit-outs: Managing building modifications, renovations, and construction activities.
- Custom furniture and joinery: Producing bespoke furniture, fitted cabinetry, and specialised workplace installations.
- Budgeting and procurement: Preparing cost estimates, Bills of Quantities, and purchasing schedules.
- Project management: Coordinating contractors, construction schedules, quality control, and progress reporting.
- Final inspection and handover: Checking completed work and preparing the premises for occupation.
The scope of these services should reflect the project’s requirements. A smaller refurbishment may only require updated furniture, improved lighting, and modest layout changes. A complete office transformation could involve structural modifications, electrical installations, bespoke joinery, and extensive construction work.
Businesses should therefore clarify which services are included before appointing a provider. Understanding who manages each project stage helps establish accountability and reduces confusion during implementation. An integrated service offering can be particularly useful when multiple construction activities and specialist installations must be coordinated.
How Does Office Space Planning Improve Workplace Functionality?
Space planning is an essential part of office interior design because it determines how effectively employees use their working environment. Designers assess floor plans, staffing levels, departmental relationships, and daily movement patterns to establish practical layouts. This helps identify opportunities to improve circulation, reduce unused space, and position frequently used facilities where employees can access them conveniently.
A 2025 global workplace survey involving approximately 16,800 office workers found that employees with greater freedom to choose where and how they work were 2.5 times more likely to report that their workplace supported individual and team productivity. The findings demonstrate why businesses should consider providing different working environments, including private offices, collaborative areas, and quiet spaces.
Effective space planning also accommodates accessibility, technology, storage, and future expansion. For example, positioning meeting rooms near collaborative departments can reduce unnecessary movement, while separating quiet workstations from busy communal areas can minimise distractions. These decisions help organisations make better use of their available premises while creating a more comfortable working environment.
What Role Does Custom Furniture Play in Office Interior Design?
Custom furniture allows businesses to create workplaces that respond to their spatial requirements rather than adjusting their layouts around standard products. Bespoke reception counters, fitted cabinetry, boardroom tables, and workstations can be designed to complement available floor space. This is especially useful in offices with unusual dimensions, limited storage, or specialised operational requirements.
Employee comfort is another important consideration. The 2025 global workplace survey found that 40% of workers prioritised natural light and operable windows, while 36% preferred workspaces enhanced with greenery. Although these findings focus on the wider workplace environment, they highlight the importance of designing spaces around employee preferences. Furniture placement should therefore complement lighting, accessibility, circulation, and the overall working atmosphere.
Durability and adaptability also influence furniture selection. Businesses should consider materials, maintenance requirements, and whether furniture can accommodate changing workplace arrangements. Custom joinery provides opportunities to integrate storage and workstations into a coordinated layout, while modular furniture supports future changes. Combining these solutions helps organisations maintain practical, attractive workplaces without unnecessary replacement costs.
How Do Office Interior Design Companies Manage Budgets and Timelines?
Budget management begins during the planning stages, when designers establish project requirements and develop realistic cost estimates. Professional office interior design companies should provide transparent quotations covering relevant design work, construction activities, materials, furniture, and installations. Detailed Bills of Quantities help clarify expected expenditure by identifying the quantities and specifications associated with different construction activities.
The financial importance of effective planning becomes clear when considering office occupancy costs. Every square metre of commercial property represents an ongoing expense, making inefficient layouts potentially costly. Businesses should therefore evaluate how effectively their premises accommodate employees and operational requirements. Turnkey Interiors has provided integrated workplace design services since 2001, bringing approximately 25 years of industry experience to projects requiring coordinated budgeting and implementation.
Project timelines require equally careful coordination. Office refurbishments may involve building modifications, electrical installations, furniture manufacturing, and specialist contractors. Delays in one activity can affect subsequent stages, making detailed scheduling and regular progress reporting essential. Businesses should discuss project milestones, procurement requirements, approval processes, and possible disruptions before construction begins.
Where Can Businesses Find Customised Office Interior Design Solutions in South Africa?
Businesses searching for customised office interior design solutions in South Africa should prioritise established commercial interior design providers with experience in workplace transformations. Companies operating in major business centres, including Johannesburg and Cape Town, can assist organisations planning office refurbishments, relocations, fit-outs, and new workplace developments. The most suitable provider should understand the client’s industry, operational requirements, and available budget.
Turnkey Interiors offers customised workplace solutions through its Johannesburg and Cape Town operations. Established in May 2001, the company combines interior design, office construction, bespoke furniture, and project management services. Its integrated approach allows businesses to coordinate multiple aspects of workplace transformation through one provider.
Businesses considering professional interior design services can explore the following capabilities:
- Corporate interior design: Developing professional workplaces that reflect organisational identity and business requirements.
- Commercial interior design: Creating functional business environments across different commercial sectors.
- Office construction: Managing new builds, workplace refurbishments, fit-outs, and building modifications.
- Custom furniture solutions: Manufacturing and installing bespoke furniture and joinery.
- Space planning: Improving workplace layouts to accommodate employees and operational activities.
- Project management: Coordinating budgets, procurement, construction, and final handover.
Turnkey Interiors also operates dedicated joinery facilities, allowing customised furniture to be coordinated with broader workplace design requirements. This is particularly valuable for organisations seeking bespoke reception counters, fitted cabinetry, custom desks, and specialised office installations.
What Should Businesses Consider When Choosing an Interior Design Company?
Choosing an office interior design company requires more than comparing visual concepts or initial quotations. Businesses should evaluate the provider’s industry experience, technical capabilities, approach to project management, and understanding of commercial workplace requirements. Reviewing previous projects can help establish whether the company has experience with similar office environments and construction requirements.
Communication and accountability should also influence the decision. Businesses benefit from providers that explain their processes clearly, establish realistic schedules, and maintain transparent financial reporting. It is important to understand who manages construction activities, how project changes are approved, and what support is available after completion.
Before appointing a provider, businesses should consider the following:
- Relevant experience: Has the company completed similar commercial interior design projects?
- Customisation capabilities: Can the provider develop solutions around specific operational requirements?
- Service range: Does the company offer design, construction, furniture, and project management?
- Financial transparency: Are quotations, project costs, and additional expenses clearly explained?
- Project coordination: Who manages contractors, procurement, and construction schedules?
- Technical expertise: Can the provider address building modifications, accessibility, and infrastructure requirements?
- Quality assurance: What inspections, guarantees, and handover procedures are included?
An experienced provider should be able to explain how each service contributes to the overall project. Businesses should also confirm whether the proposed design accommodates changing staffing requirements, future expansion, and potential workplace modifications. These considerations help establish whether the solution offers lasting value.
It is equally important to involve relevant decision-makers during the initial consultation. Management teams, departmental representatives, and employees can provide useful information about existing workplace challenges. Communicating these requirements early allows designers to develop more practical solutions and reduces the likelihood of costly changes during construction.
Why You Should Partner with Turnkey Interiors
At Turnkey Interiors, we provide customised office interior design solutions that bring together workplace planning, creative design, construction, and project management. Since establishing our business in May 2001, we have developed extensive experience creating corporate and commercial interiors that respond to individual organisational requirements. With offices in Johannesburg and Cape Town, we offer services ranging from office refurbishments and fit-outs to building modifications and bespoke furniture installations.
Our multidisciplinary team includes more than 30 professionals working across design, costing, project management, and site supervision. We coordinate these capabilities to maintain consistency throughout each project, from initial consultation and concept development to construction and final handover. Our approach focuses on practical workplace requirements, transparent financial management, and creating environments that reflect each client’s business objectives.
We also offer dedicated custom furniture and joinery capabilities through our manufacturing operations in Kyalami Business Park. Our approximately 2,160 m² facility supports the production of bespoke furniture and fitted installations, allowing us to coordinate specialised joinery with broader interior design requirements. By combining our design expertise, construction capabilities, and furniture solutions, we help businesses create workplaces that balance functionality, aesthetics, and long-term adaptability.
Finding the Right Office Interior Design Partner
Investing in customised office interior design allows South African businesses to create workplaces that better support their employees, operations, and future development. From strategic space planning and ergonomic furniture to construction management and personalised finishes, every element should contribute to a practical and cohesive working environment. Choosing an experienced provider with integrated services can simplify workplace transformation while helping organisations manage costs and coordinate project requirements.
At Turnkey Interiors, we believe every workplace should reflect the business behind it. We combine our interior design expertise, construction capabilities, and custom furniture solutions to create environments that are both functional and visually appealing. Whether a business is planning a new office, relocating, or upgrading an existing workspace, we are ready to help. Get in touch with Turnkey Interiors today to discuss your interior design requirements and discover how we can bring your vision to life.
FAQs About Office Interior Design
What Are the Benefits of Customised Office Interior Design?
Customised office interior design allows businesses to create workplaces that reflect their operational requirements, brand identity, and employee needs. Unlike standard layouts, tailored solutions improve space utilisation, support collaboration, and accommodate different working styles. Businesses can incorporate ergonomic furniture, private meeting rooms, flexible workstations, and dedicated collaborative areas to improve workplace functionality. Customisation also helps organisations prepare for future expansion without requiring extensive renovations. By considering employee comfort, lighting, accessibility, and technology infrastructure during the design process, businesses can create professional environments that support productivity, encourage communication, and deliver long-term value from their commercial premises and investments.
How Much Does Customised Office Interior Design Cost in South Africa?
The cost of customised office interior design in South Africa depends on several factors, including office size, project complexity, material selection, and construction requirements. Smaller refurbishments involving furniture replacements and decorative improvements generally cost less than complete office transformations requiring structural modifications and bespoke installations. Businesses should request detailed quotations covering design services, construction, furniture, procurement, and project management. Professional providers can prepare Bills of Quantities to establish clearer financial expectations. Setting a realistic budget, identifying essential requirements, and allowing for unexpected expenses can help organisations manage project costs while achieving practical and visually appealing workplace improvements.
How Long Does a Customised Office Interior Design Project Take?
The duration of a customised office interior design project depends on the size of the premises, complexity of the design, and extent of construction required. Smaller refurbishments may take several weeks, while comprehensive office fit-outs can require several months. Initial consultations, space planning, concept development, approvals, procurement, and construction all influence the overall timeline. Bespoke furniture manufacturing and specialised installations may also affect completion dates. Businesses should establish realistic schedules with their chosen provider and maintain regular communication throughout the project. Effective planning, coordinated procurement, and experienced project management can help minimise delays and workplace disruptions.
Can Office Interior Design Be Customised for Small Businesses?
Yes, customised office interior design can benefit small businesses by making limited floor space more functional, comfortable, and visually appealing. Professional designers can develop layouts that accommodate essential workstations, meeting areas, and storage without creating unnecessary congestion. Multifunctional furniture, fitted cabinetry, and flexible seating arrangements can help smaller organisations maximise available space. Businesses can also incorporate branded finishes and appropriate lighting to create professional environments that reflect their identity. Customised solutions do not necessarily require extensive renovations, as targeted improvements to furniture, circulation, and workplace organisation can deliver meaningful benefits while remaining compatible with smaller project budgets.
Where Can I Find Reliable Customised Office Interior Design Services in South Africa?
Businesses seeking customised office interior design services in South Africa can approach established commercial interior design companies with experience in workplace planning, construction, and furniture solutions. Turnkey Interiors provides comprehensive services through its Johannesburg and Cape Town operations. Established in 2001, the company offers corporate interior design, office fit-outs, refurbishments, space planning, and bespoke furniture installations. Its integrated approach combines design, costing, procurement, construction, and project management to simplify workplace transformations. Organisations can explore available services, review project experience, and discuss specific requirements by contacting Turnkey Interiors through its website to arrange an initial project consultation.


Leave a Reply