

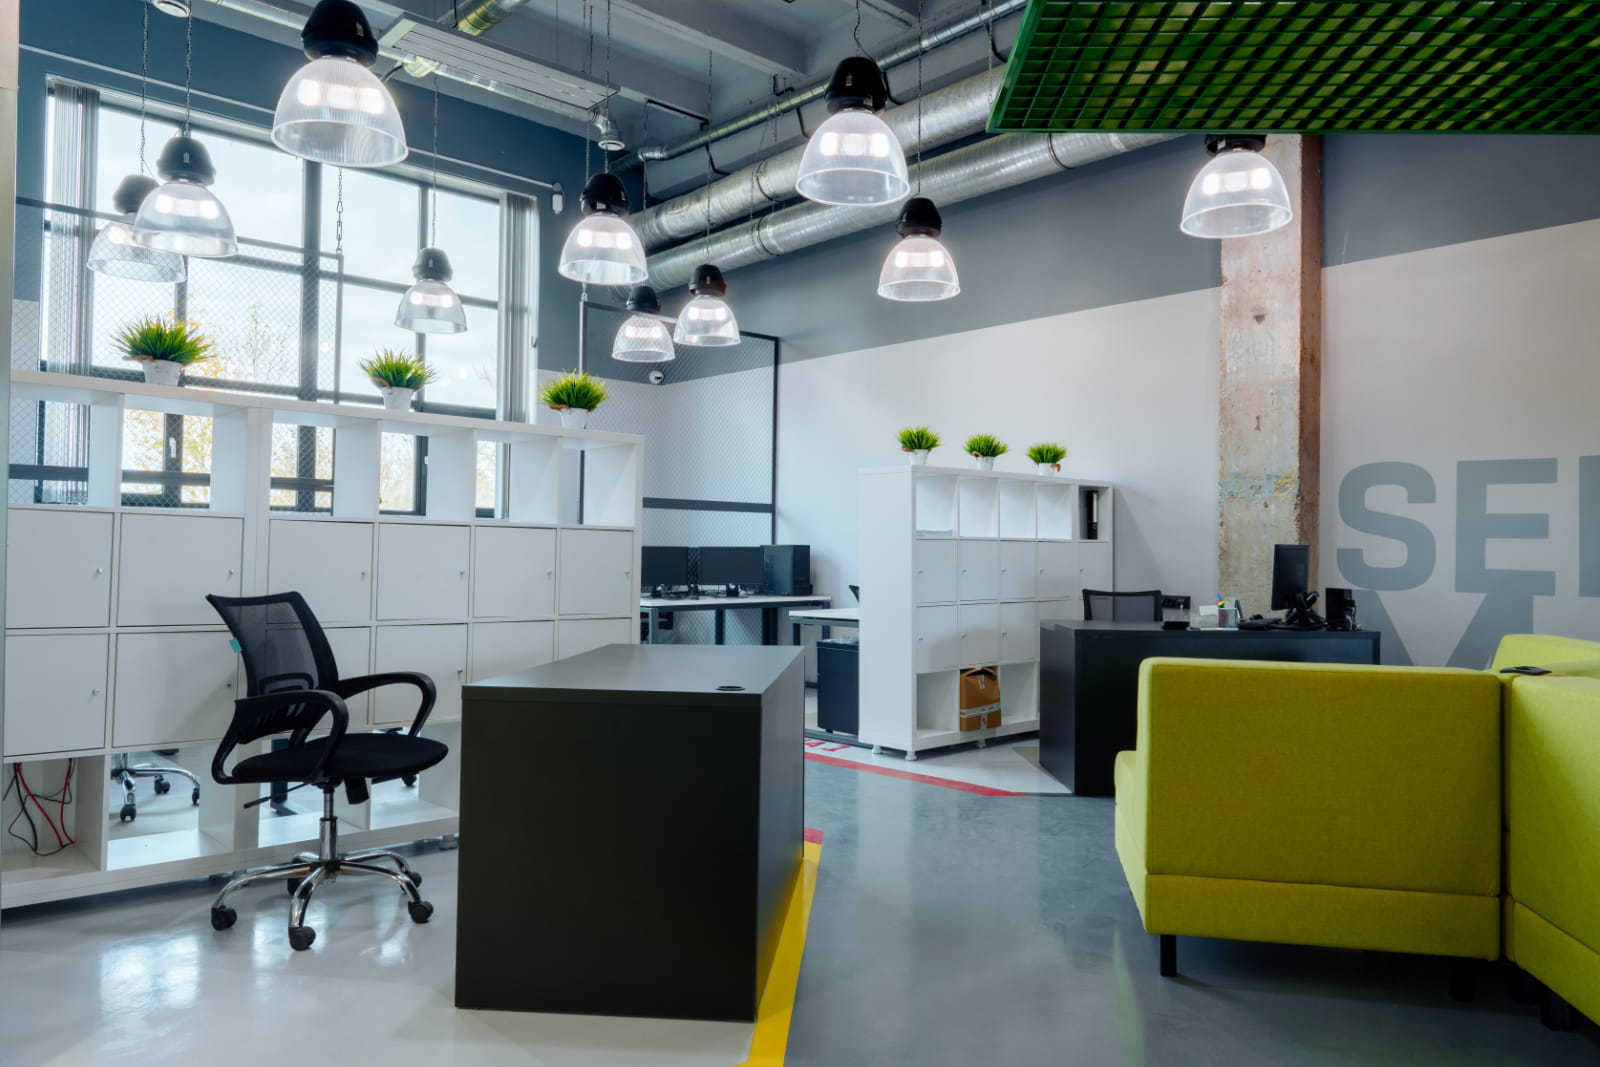
How to Find Customised Interior Design Solutions for Your Office
Finding the right interior design solutions for your office is about much more than choosing colours, furniture and finishes. A customised workplace should reflect how your business operates, how employees use the space and what you want clients and visitors to understand about your brand. The strongest office designs start with practical requirements and translate them into a workplace that is functional, comfortable and visually distinctive.
This means looking for an interior design partner that takes time to understand your organisation before suggesting a solution. Employee numbers, workflows, departmental relationships, meeting requirements, privacy, technology, storage, growth plans and budget can all affect the final design. When these factors are considered together, the result is a workplace created around your business instead of a standard office layout.
What Are Customised Interior Design Solutions?
Customised interior design means creating a workplace around the specific needs of the organisation using it. Rather than applying the same design formula to every business, designers look at employee behaviour, operational requirements, company culture and available space before developing the layout. This can influence everything from workstation placement and meeting rooms to storage, collaborative areas and circulation routes.
Recent global workplace research found that employees with a high degree of choice over where and how they work were 2.5 times more likely to say their workplace supported both individual and team productivity. They were also almost 3 times more likely to describe their office as a great place to work. This is relevant because it shows that effective workplace design is not simply about fitting people into available floor space. Giving employees access to environments suited to different tasks can influence how useful and supportive the office feels.
Personalisation therefore goes beyond appearance. Colours, finishes, furniture and branding remain important, but the real value comes from combining them with a space that works properly. Custom interior design solutions bring practical planning, visual identity and employee requirements together so that each design decision contributes to the wider purpose of the office.
Start With Your Business Requirements
A successful office starts with a clear understanding of what the organisation actually needs. Before making decisions about furniture or finishes, businesses should assess how many people use the office, how different teams interact and what activities happen throughout the day. A workplace designed around assumptions can easily result in too many desks, too few meeting rooms or spaces that employees rarely use.
This has become particularly important as hybrid working has changed office attendance. A 2025 workplace survey found that employees were attending the office for an average of 2.9 days per week, while employers expected an average of 3.2 days. That gap may appear relatively small, but across a large workforce it can significantly affect desk demand, meeting-room use and peak occupancy. Businesses therefore need to design around actual attendance patterns rather than assuming everyone will occupy the office in the same way throughout the week.
Consider questions such as:
- How many employees regularly work from the office?
- Which departments need to sit close together?
- How many people are typically in the office on peak days?
- How many formal and informal meetings take place?
- Which employees need quiet or confidential spaces?
- What storage and technology requirements need to be accommodated?
- Is the workforce expected to grow?
- Could hybrid working patterns change?
- What budget has been allocated to the project?
These questions provide a practical starting point for designers. They make it easier to distinguish genuine requirements from features that may look attractive but add little operational value. They can also reveal opportunities to improve existing workflows or make better use of available space.
Future requirements should form part of the discussion too. Flexible layouts, modular furniture and multipurpose areas can make it easier to accommodate changing teams or working practices. The objective should be to create an office that works today without making future changes unnecessarily expensive or disruptive.
Make Space Planning a Priority
Space planning determines how the available floor area will actually work. It considers desk locations, circulation, meeting rooms, collaborative zones, quiet spaces, storage and shared facilities together instead of treating them as independent elements. Good planning can therefore improve functionality without necessarily increasing the size of the office.
Large-scale workplace occupancy research covering more than 300 million square feet found that Tuesday was the busiest office day, yet peak occupancy still reached only around 59%. The same research found that 80% of meetings took place in rooms designed for fewer than 6 people. These figures matter because they highlight a common mismatch between the spaces offices provide and the way people actually use them. An organisation with too many large boardrooms or permanent desks may be dedicating valuable floor area to functions that are not needed every day.
These patterns suggest that offices should be planned around how spaces are genuinely used. A business may discover that it needs fewer permanent desks but more small meeting rooms or collaborative areas. Effective space planning can help organisations make these decisions before committing to unnecessary additional floor space, construction or furniture expenditure.
Choose Interior Design Solutions That Support Different Ways of Working
Employees rarely perform one type of task all day. A person may need uninterrupted concentration in the morning, attend a team meeting later and then participate in an informal discussion. Providing only one kind of workplace setting can therefore make it difficult for employees to choose an environment suited to the work they are doing.
Recent international workplace research reinforces the importance of providing this choice. Employees with more control over where and how they worked were considerably more likely to say their workplace supported productivity. Private areas, flexible settings and greater control over elements such as lighting and noise were also associated with better workplace experiences. This matters because customised offices should not simply provide more spaces. They should provide the right variety of spaces for the activities employees actually perform.
Useful workplace settings may include:
- Individual workstations for everyday tasks
- Quiet areas for focused work
- Small rooms for private calls
- Formal meeting rooms
- Informal collaboration spaces
- Breakout areas
- Flexible project spaces
- Shared social areas
- Video conferencing rooms
The right combination will differ from one organisation to another. A company built around frequent teamwork may require more collaboration space, while businesses handling confidential information may need greater acoustic separation and private rooms. Customisation allows these operational differences to influence the layout.
The goal is not to include every possible type of workspace. Instead, businesses should provide the settings their employees genuinely need. Well-planned interior design solutions make those spaces easy to access while maintaining sensible circulation and efficient use of the available floor area.
Consider Employee Wellbeing and Productivity
Interior design can influence how employees experience the working day. Lighting, noise, temperature, ventilation, ergonomics and access to different work settings can all affect comfort and concentration. These elements should therefore form part of the design process rather than being treated as finishing touches.
Noise is particularly relevant in open workplaces. Turnkey Interiors has previously highlighted research showing that exposure to typical office noise can increase negative mood by around 25% and physiological stress responses by approximately 34%. These findings are relevant because noise is not simply an irritation. In workplaces where employees need to concentrate, take calls or complete detailed tasks, poor acoustic planning can make everyday work noticeably harder. Acoustic treatments, quieter zones and better separation between collaborative and focused areas can therefore serve a practical purpose.
Lighting deserves similar attention. A controlled 2025 study found that participants in simulated window environments completed attention tests around 14.4% faster than those in windowless conditions, while short-term memory test times improved by approximately 6.7%. A single study should not be treated as proof that daylight alone determines productivity, but it does illustrate why access to natural light, appropriate artificial lighting and visual comfort deserve consideration when designing offices intended for prolonged daily use.
Use Your Office to Express Your Brand
A workplace provides a physical opportunity to communicate what a business represents. Colour, materials, furniture, signage and architectural details can reinforce brand identity, but successful workplace branding goes further than placing a logo in reception. The character of the organisation should influence how the office looks and feels.
There is also evidence that employees’ perceptions of their workplace can affect their wider relationship with the organisation. Recent global workplace research found that people who described their office as a great workplace were almost 3 times more likely to say they intended to remain with their employer. They were also more likely to feel valued and supported. This does not mean interior design alone determines retention, but it suggests that the physical workplace forms part of the broader employee experience and can reinforce how people perceive the organisation they work for.
Brand expression should therefore connect with company culture. A business that values transparency and collaboration may favour open shared areas and informal meeting spaces, while an organisation focused on discretion may require greater privacy. When these choices are grounded in how the company genuinely operates, the workplace can reinforce its identity without becoming overly decorative.
Include Custom Furniture and Joinery Where Needed
Standard furniture works well in many offices, but unusual dimensions or specialist requirements may call for something more specific. Bespoke joinery can be designed around the exact space available, making it especially useful for reception counters, boardroom tables, storage, kitchens and built-in work areas.
Workplace utilisation research also shows why furniture and room dimensions should be matched carefully to actual demand. In one large international dataset, 80% of meetings took place in rooms designed for fewer than 6 people. This is a useful context for businesses planning meeting facilities because oversized rooms can consume considerable floor area while remaining underused for much of the day. Smaller rooms, adaptable furniture and a better mix of meeting spaces may provide greater flexibility.
Custom furniture should therefore be integrated into the wider design instead of being treated as an isolated purchase. Dimensions, ergonomics, materials and finishes all affect circulation, comfort and visual consistency. When these elements are planned alongside the interior, businesses can make better use of difficult spaces while maintaining a coherent overall design.
Understand the Design Before Construction Starts
Office refurbishment can involve significant investment, so businesses need a clear understanding of the proposed design before contractors begin construction. Concept presentations, layouts, material selections and detailed drawings allow stakeholders to review decisions early, when changes are easier and less disruptive.
Visualisation can be especially useful because a two-dimensional floor plan does not always communicate how an office will actually feel. Moodboards, 3D renders and walkthroughs can help decision-makers understand proportions, circulation, furniture placement, materials and overall appearance before the design is implemented.
A strong pre-construction process may include:
- Initial consultation
- Workplace requirements analysis
- Space planning
- Concept development
- Moodboards
- Material and finish selection
- Furniture planning
- 3D visualisations
- Detailed construction drawings
- Costing and budgeting
- Final design approval
This information helps different project stakeholders work from the same agreed design. Contractors, joiners, electricians and specialist installers can then understand how their individual work fits into the wider project.
Thorough planning can also reduce expensive changes later. Decisions about electrical points, lighting, partitions, joinery and technology are much easier to adjust on a drawing than after installation has started. The design stage therefore provides an important opportunity to resolve uncertainty before it affects construction schedules or budgets.
Set a Realistic Budget Early
Budgeting should develop alongside the design. Waiting until the concept has been completed before calculating costs can leave businesses with a design they cannot afford or force major compromises once construction is already approaching.
Recent workplace benchmarking found that average daily peak floor utilisation reached approximately 47% in early 2025, compared with 43% a year earlier. The increase shows that offices are becoming busier in many organisations, but it also indicates that substantial capacity can remain unused outside peak periods. This is important from a budgeting perspective because businesses should understand how intensively different areas are actually used before investing in additional desks, furniture or floor space. Spending more does not automatically produce a better workplace if the investment is directed towards facilities employees rarely need.
A sensible office budget can include construction, furniture, joinery, finishes, professional services, technology and contingency. Value engineering can then be used to identify more efficient materials or construction methods without simply choosing the cheapest alternative. The aim should be to protect the areas that deliver the greatest practical and visual value.
Look for an Integrated Design and Fit-Out Service
Office interior projects usually involve multiple disciplines. Designers, contractors, electricians, furniture suppliers, joiners and specialist installers may all need to work within the same programme. When these parties operate separately, changes in one area can easily create delays or additional costs elsewhere.
Changing attendance patterns make this coordination even more important. A recent corporate real-estate survey found that 73% of organisations experienced office utilisation between 61% and 100% on their busiest days, while only 34% reached those levels on an average day. The difference shows how dramatically space requirements can change during the same week. Offices therefore need to accommodate busy periods without creating large amounts of permanently underused space, which requires careful coordination between planning, furniture, technology and construction.
Using an integrated provider can simplify responsibility across design, costing, procurement, construction and furniture installation. Instead of requiring the client to coordinate every contractor separately, the project can operate under one connected management structure with clearer responsibility for programme, quality and delivery.
Think Beyond the Immediate Interior
Creating an effective workplace may require more than changing desks and finishes. Existing premises may need new partitions, altered services, upgraded entrances, façade improvements or complete internal stripping before a new design can be implemented.
The condition and configuration of a building can affect long-term efficiency too. Space that appears suitable based on floor area alone may have structural, servicing or circulation constraints that significantly affect how it can be used. Assessing these conditions before finalising the design reduces the risk of discovering costly limitations during construction.
Compliance is another reason to consider the wider building. Building regulations, accessibility, health and safety requirements and approvals can all influence proposed alterations. A comprehensive interior design service should therefore connect visual design with construction feasibility and regulatory requirements.
Where To Get Customised Interior Design Solutions For My Office?
At Turnkey Interiors, we approach office projects as connected design and implementation programmes. Since 2001, we have worked across corporate and commercial interiors, combining interior design, space planning, construction, project management, furniture, joinery and building modification. With teams in Johannesburg and Cape Town, we can support projects from the first workplace assessment through to final handover.
Our approach begins by understanding how your business works. We consider employee requirements, workflow, brand identity, available space, budgets and future plans before developing the design. This helps us create interior design solutions around real operational requirements instead of applying a standard layout.
Our services can include:
- Workplace consultation and requirements analysis
- Interior design
- Space planning
- Concept development
- 3D visualisation
- Project costing
- Procurement
- Office fit-outs
- Office construction
- Project management
- Custom business furniture
- Bespoke joinery
- Building modification and modernisation
- Final installation and handover
We also operate a dedicated 2,160 m² joinery facility at Kyalami Business Park. This gives us greater control over custom furniture and joinery requirements while allowing these elements to be coordinated directly with the wider design and construction programme.
By connecting design, costing, construction, furniture and project management, we can maintain clearer responsibility throughout the project. Clients do not have to manage a collection of unrelated providers while trying to keep every decision aligned with the original concept.
Choosing the Right Interior Design Partner
An impressive portfolio is useful, but it should not be the only factor when selecting an interior design company. Businesses should ask prospective partners how they gather workplace requirements, how they approach space planning and what happens once the concept moves into construction.
Current occupancy research demonstrates why this matters. Large-scale workplace studies have found that peak attendance can remain well below total office capacity even on the busiest days, while separate corporate surveys show a considerable gap between average utilisation and peak-day demand. Together, these findings highlight why designers need to understand when, where and how employees actually use the office. Simply allocating one permanent desk per person or copying traditional office ratios may no longer produce the most efficient result.
You should also establish who is responsible for budgets, construction, furniture, contractors and final delivery. The best interior design solutions connect design ideas with practical implementation. Clear accountability reduces the likelihood that a strong concept becomes compromised when it reaches the construction stage.
Create an Office Designed Around Your Business
The right interior design solutions can turn an office into a workplace that makes better use of space, supports different ways of working and represents the organisation more effectively. Customisation should start with evidence about how employees actually use the workplace and then connect that information with space planning, furniture, lighting, materials, branding, budgets and construction.
If you are planning a new office, refurbishment or workplace transformation, get in touch with Turnkey Interiors. We can help you assess your requirements, plan your space and take the project through design, costing, construction, furniture and final handover, creating an office designed specifically around the way your business works.
FAQs About Interior Design Solutions
What Are Customised Interior Design Solutions for Offices?
Customised interior design solutions are tailored to the way a specific business works rather than applying a standard office layout. Designers consider employee numbers, workflows, meeting requirements, privacy, storage, technology, brand identity and future growth before planning the space. The result may include different work settings, bespoke furniture, custom joinery, branded finishes and flexible areas that support changing needs. A customised approach also considers practical issues such as lighting, acoustics, circulation and budgeting. By connecting these elements, businesses can create offices that feel distinctive while improving functionality, comfort and the overall experience for employees, clients and visitors alike over time.
How Can Interior Design Solutions Improve Office Space?
Professional interior design solutions can help businesses use office space more efficiently by analysing how employees actually move, meet and work throughout the day. Designers can identify underused areas, overcrowded zones, unnecessary desk capacity and gaps in meeting or collaborative space. They can then reorganise layouts to improve circulation, departmental relationships and access to shared facilities. This can be especially useful for hybrid workplaces where attendance changes during the week. Better space planning may help a company avoid taking additional floor area unnecessarily while creating a more practical balance of workstations, meeting rooms, quiet spaces and collaborative settings for teams.
Can Customised Interior Design Solutions Improve Productivity?
Yes. Customised interior design solutions can support employee productivity by creating spaces suited to different types of work. Employees may need quiet areas for concentration, meeting rooms for structured discussions, informal collaboration zones and private spaces for calls or confidential tasks. Lighting, acoustics, ventilation, furniture and ergonomics can also affect comfort and concentration. A well-planned office gives people appropriate settings instead of forcing every activity into the same environment. Productivity improvements are not guaranteed by design alone, but workplaces that reduce distractions, support collaboration and make daily tasks easier can create conditions that help employees work more comfortably and effectively.
What Should I Look for in an Office Interior Design Company?
Before choosing an office interior design company, ask how it assesses your business requirements, plans space, develops concepts and manages budgets. You should also understand whether the provider can coordinate construction, furniture, bespoke joinery, procurement and specialist contractors if your project requires them. Ask how changes are managed, who is responsible for project delivery and whether you will see layouts or visualisations before construction begins. It is also useful to review experience with similar office projects. The right provider should balance aesthetics with practical considerations such as workflow, future flexibility, compliance, costs, durability and employee needs throughout the project process.
How Much Do Customised Office Interior Design Solutions Cost?
The cost of customised office interior design solutions depends on the size and condition of the space, the amount of construction required, furniture specifications, finishes, bespoke joinery, technology and professional services. A simple refurbishment will usually involve different costs from a complete office fit-out or building modification. Businesses should establish a realistic budget early so design decisions can be made around available funds. Detailed costing also makes it easier to prioritise important elements and identify opportunities for value engineering. Rather than focusing only on the lowest upfront price, consider durability, maintenance, functionality and the long-term value of each design decision.


Leave a Reply