

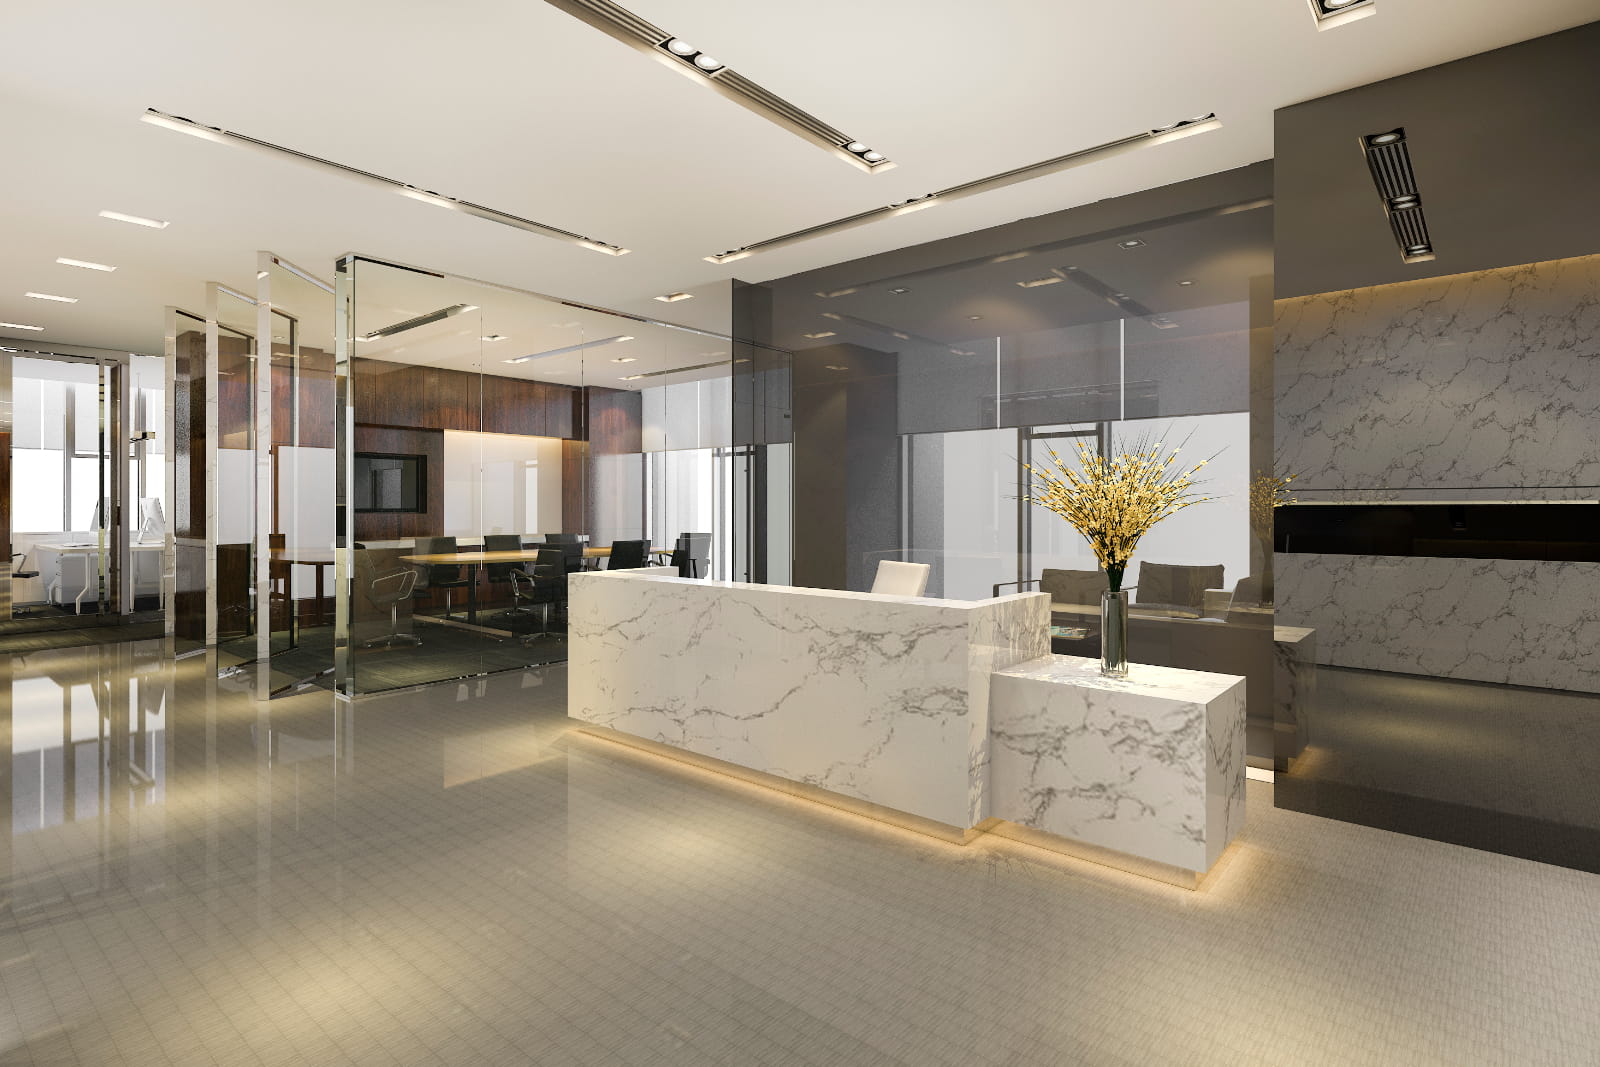
Designing Reception Areas That Reflect a Corporate Brand
When designing reception areas, businesses need to think beyond choosing an attractive desk and a few chairs. Reception is often the first physical interaction a client, supplier, prospective employee or business partner has with a company. Visitors begin forming impressions before any meeting starts, based on the atmosphere, layout, finishes and ease with which they can understand the space.
A successful reception should therefore communicate professionalism while giving visitors a clear sense of what the organisation represents. Branding does not have to mean covering walls with logos. Materials, colours, lighting, artwork, furniture, greenery and spatial planning can all communicate corporate identity in a more natural way while supporting the practical needs of visitors and employees.
Why Reception Design Matters to Corporate Branding
Reception design influences how people perceive an organisation before they interact with its employees. One industry source reports that 84% of people believe office design affects their perception of a business. That makes the reception much more than a waiting room. It forms part of the organisation’s customer experience, employer brand and broader corporate identity.
Companies should begin by deciding what they want visitors to feel when they enter. A professional services business may want to communicate trust and stability, while a technology company may prioritise innovation and precision. Once that desired impression is clear, designers can make more purposeful decisions about colours, materials, lighting and spatial character.
Key branding considerations include:
- The impression visitors should receive within their first few moments.
- Whether colours and finishes align with the wider corporate identity.
- How materials communicate qualities such as warmth, innovation or professionalism.
- Whether artwork or graphics can tell part of the organisation’s story.
- How the reception experience fits with the rest of the workplace.
- Whether branding feels integrated rather than added afterwards.
Corporate identity can also be communicated without prominent logos. Warm timber, soft upholstery and natural textures can create a welcoming impression, while glass, metal and clean geometry can produce a more contemporary appearance. These choices allow companies to communicate personality through the environment itself.
Consistency is important. The reception should feel connected to meeting rooms, workspaces and other client-facing areas rather than functioning as a separate design statement. When the same visual language continues throughout the workplace, branding feels more credible and visitors gain a clearer understanding of the organisation.
Designing Reception Areas Around a Clear Brand Identity
When designing reception areas, branding should influence the concept from the beginning rather than being applied at the end. This requires designers to understand the company’s culture, customers, values and positioning before selecting finishes. Corporate colours may form part of the scheme, but they should normally be used selectively rather than dominating every surface.
Brand storytelling can also make reception areas more meaningful. Feature walls may display company milestones, achievements or important projects. Artwork can reflect a particular location or industry, while bespoke joinery and architectural details can reinforce aspects of the company’s personality. The strongest spaces would still feel recognisable even if the logo were temporarily removed.
This approach is particularly relevant as workplaces compete for the attention of clients and employees. Turnkey Interiors has operated since May 2001, giving it approximately 25 years of experience by 2026 in seeing how workplace expectations have developed. Modern reception environments increasingly need to combine brand expression with functionality, adaptability, employee wellbeing and a more memorable visitor experience.
Make the Reception Desk a Natural Focal Point
The reception desk is usually the first functional destination for somebody entering the workplace. Visitors should be able to identify it immediately without needing signs or instructions. Clear sight lines and an uncomplicated route from the entrance reduce uncertainty and help the organisation feel more professional.
The desk itself can also become an important brand feature. Curved timber may introduce warmth, while stone, glass or engineered finishes can create a more formal or contemporary impression. Whatever style is chosen, the desk should fit the scale of the reception and support the broader design language.
Important considerations include:
- Direct visibility from the main entrance.
- Clear circulation around the desk.
- Appropriate counter heights for accessibility.
- Ergonomic working conditions for reception staff.
- Integrated storage and cable management.
- Space for computers, phones and visitor-management requirements.
- Durable materials suitable for regular use.
Functionality cannot be sacrificed for appearance. Reception employees may work from the desk throughout the day, which means storage, equipment and comfortable working positions need to be planned properly. Accessible counter heights should also be considered from the design stage rather than added later.
A well-designed desk achieves both goals. It acts as a visual anchor while supporting smooth visitor processing and everyday employee needs. This balance between aesthetics and practical operation is one of the foundations of effective reception design.
Use Space Planning to Improve the Visitor Journey
Good reception layouts make movement intuitive. Visitors should quickly understand where to check in, where to wait and how they will eventually reach meeting rooms, lifts or other destinations. Flooring changes, lighting, ceiling treatments and furniture placement can all guide movement without relying heavily on directional signage.
Space planning also helps businesses balance openness with security. Public routes can be separated from employee areas through carefully positioned furniture, controlled access points and changes in materials. This allows the reception to remain welcoming while preventing visitors from accidentally entering private parts of the workplace.
Effective space planning can have wider commercial benefits as well. Turnkey Interiors uses workplace planning to help organisations evaluate how much floor area they actually need, with the aim of reducing unnecessary property costs while improving utilisation. The company can even compare potential premises before a client commits to a building, which means reception, circulation and broader workplace requirements can be considered before a lease is finalised.
Choose Reception Furniture for Comfort and Flexibility
Reception furniture influences both comfort and perception. Visitors may wait for only a few minutes, but unsuitable seating can still create a poor impression. Chairs and sofas should offer appropriate support while fitting the organisation’s visual identity and the physical proportions of the space.
Flexibility is increasingly valuable because reception areas may serve several purposes. Some visitors may simply wait for a meeting, while others may need to work briefly, take a call or meet somebody informally. A combination of furniture types can support these different needs more effectively than rows of identical chairs.
A flexible reception might include:
- Comfortable lounge chairs for individual visitors.
- Sofas or benches for groups.
- Occasional tables for drinks and personal items.
- Higher tables suitable for short periods of work.
- Charging points for phones and laptops.
- Easy access to Wi-Fi where appropriate.
- Furniture positioned away from major circulation routes.
Scale matters too. Oversized furniture can make smaller receptions feel congested, while too little furniture may leave large areas feeling cold and unfinished. Designers should consider actual visitor numbers rather than simply filling available floor space.
Durability should influence furniture specifications as well. Reception spaces experience regular use from people wearing outdoor clothing and carrying bags, equipment or luggage. Commercial-grade upholstery and easily maintained finishes generally provide better long-term value than furniture selected mainly for appearance.
Create the Right Atmosphere With Lighting and Materials
Lighting has a significant influence on how a reception feels. Natural daylight can make an entrance appear larger and more welcoming, while layered artificial lighting creates depth. Pendant lights may draw attention to the reception desk, accent lighting can highlight artwork, and softer ambient lighting can improve waiting areas.
Energy efficiency should also form part of the lighting strategy. Modern LED lighting uses substantially less electricity than older incandescent technology and generally lasts much longer, reducing replacement and maintenance requirements. For commercial spaces that may remain illuminated throughout the working day, those efficiency gains can contribute to lower operating costs.
Material selection has a similarly practical dimension. Reception floors, countertops and furniture need to withstand heavy use, making durability and maintenance important specification criteria. Sustainable materials, low-VOC finishes and natural elements are also becoming more prominent in South African corporate interiors as businesses attempt to align workplace design with wider environmental objectives.
Introduce Plants, Artwork and Local Character
Plants can help soften the glass, metal and other hard surfaces frequently found in corporate reception spaces. Biophilic design commonly incorporates greenery, timber, stone and other natural elements to create stronger visual connections with nature and make interior environments feel less clinical.
Artwork provides another opportunity to communicate identity. South African organisations can use locally produced artwork, furniture or textiles to add a stronger sense of place while supporting a distinctive corporate environment. These features can make the reception memorable without depending on obvious corporate graphics.
There is also a broader wellbeing argument for bringing nature into workplaces. Research into biophilic office design has repeatedly associated access to natural elements and daylight with improvements in employee wellbeing and workplace satisfaction. Reception design can apply the same principles to visitors, using planting, daylight and natural materials to create a calmer arrival experience.
Consider Acoustics and Privacy When Designing Reception Areas
Acoustics are easily overlooked when designing reception areas, particularly when the design includes hard floors, glass walls and high ceilings. These surfaces can cause voices, footsteps and telephone conversations to travel throughout the room, making an otherwise attractive reception uncomfortable.
Noise also creates privacy concerns. Reception staff may discuss visitor information or communicate with employees, while clients waiting nearby may have their own conversations. Layout and acoustic treatment should therefore work together to limit unnecessary sound transmission.
Useful acoustic and privacy measures include:
- Upholstered seating that absorbs sound.
- Acoustic ceiling or wall treatments.
- Rugs or softer flooring in waiting zones.
- Screens between different seating areas.
- Strategic distance between the desk and waiting furniture.
- Enclosed rooms for sensitive discussions.
- Furniture layouts that reduce direct exposure to conversations.
Privacy should also influence circulation. Visitors waiting for appointments should not automatically overlook confidential workspaces or hear discussions taking place in nearby meeting rooms. Thoughtful positioning can solve many of these issues without making the reception feel closed.
Acoustic planning works best when considered early. Trying to control excessive noise after hard surfaces and furniture have already been installed can limit the available solutions. Integrating acoustics with the initial design allows sound-absorbing materials to become part of the aesthetic rather than appearing as corrective additions.
Integrate Technology Without Losing the Human Experience
Digital check-in systems, information displays and access controls can improve reception efficiency. Screens may also provide directions, display company information or showcase completed projects. When these technologies are planned from the beginning, wiring and hardware can be integrated neatly into desks, walls and architectural features.
Technology is particularly useful as receptions become more flexible. Charging facilities and connectivity can help people work while waiting, while digital displays can provide changing information without requiring permanent signage. Technology should nevertheless support the visitor journey rather than becoming the visual focus of the space.
Human interaction remains important. Some reception-design specialists have observed renewed interest in staffed desks after workplaces experimented with heavily automated arrival experiences. A friendly employee who acknowledges and guides somebody can communicate hospitality in a way that a screen cannot. The most successful approach often combines efficient technology with personal service.
Avoid Generic Corporate Reception Design
A reception can be professionally finished yet still say very little about the organisation. Neutral furniture, standard artwork and fashionable finishes may create an attractive interior, but they can also result in a space that could belong to almost any company.
Distinctive reception design does not need to be extravagant. The objective is to find meaningful elements that relate to the organisation, its location, its history or its work. Materials, custom furniture and artwork can all contribute without making the space visually overwhelming.
Businesses can avoid generic design by considering:
- What genuinely distinguishes the organisation.
- Which materials fit its character and industry.
- Whether artwork has a meaningful connection to the company or location.
- How corporate colours can be used selectively.
- Whether bespoke furniture would add genuine value.
- Which trends support the brand rather than simply following fashion.
Long-term relevance should also be considered. A reception built entirely around a short-lived design trend may date quickly. A concept grounded in the organisation’s identity is more likely to remain appropriate even as interior fashions change.
Practicality is another safeguard against superficial design. Every decorative feature should coexist with movement, cleaning, maintenance, accessibility and employee requirements. Strong corporate reception design works because it combines identity with everyday usability rather than choosing one over the other.
Why Turnkey Interiors Should Be Your Full-Service Partner
At Turnkey Interiors, we approach reception design as part of the broader workplace rather than treating the entrance as an isolated decorative project. We have been operating since May 2001 and have teams in Johannesburg and Cape Town, giving us approximately 25 years of experience by 2026 across corporate and commercial interior projects.
Our integrated model allows us to take a project from early planning through to implementation. We consider branding, workflows, costs, employee requirements and long-term adaptability so that the final reception works visually and operationally.
Our services include:
- Strategic space planning.
- Interior design conceptualisation.
- 3D visualisations and walkthroughs.
- Detailed construction drawings.
- Transparent costing and budgeting.
- Procurement.
- Building and fit-out work.
- Furniture solutions.
- Project management.
- Main contractor responsibility.
Our team includes more than 30 professionals across design, costing, project management and site delivery. This multidisciplinary structure helps us coordinate decisions throughout a project rather than asking clients to manage numerous unrelated service providers.
We can also assist before construction begins by comparing potential premises and determining how efficiently they support the organisation’s needs. By acting as the main contractor where required, we provide one point of accountability from design through to handover. This integrated approach helps ensure that the reception reflects the corporate brand while fitting naturally into a functional, future-ready workplace.
It’s More Than Just an Entrance
Successful designing reception areas requires much more than creating an attractive entrance. The reception needs to communicate corporate identity, help visitors navigate confidently and support the employees working there every day. Branding, furniture, lighting, materials, acoustics, accessibility, security and technology should therefore be considered as connected parts of the same visitor experience.
At Turnkey Interiors, we bring these elements together through an integrated design-and-build service. We can support the project from initial space planning and concept development through costing, procurement, construction and final installation. Get in touch with us to discuss how we can create a reception area that reflects your corporate brand and gives visitors the right impression from the moment they arrive.
FAQs About Designing Reception Areas
What Should Be Included When Designing Reception Areas?
When designing reception areas, the layout should include a clearly visible reception desk, comfortable waiting furniture, good lighting, accessible circulation routes and suitable storage for reception staff. Branding should also be integrated through colours, materials, artwork and architectural details rather than relying only on logos. Businesses should consider acoustics, privacy, security, visitor flow and technology such as digital check-in systems or information displays. Durable flooring and upholstery are important because receptions experience regular foot traffic. The overall design should balance appearance with functionality so visitors feel welcome while employees can manage arrivals efficiently throughout the working day.
How Can a Reception Area Reflect a Corporate Brand?
A reception area can reflect a corporate brand through more than signage and company colours. Materials, lighting, furniture, artwork, textures and spatial planning can all communicate qualities associated with the organisation. For example, timber and soft furnishings may suggest warmth and approachability, while glass, metal and clean lines can create a more contemporary impression. Designers should first understand how the company wants visitors to feel, then select finishes and features that support that message. Brand storytelling can also be introduced through project displays, milestone walls or local artwork, helping the reception feel distinctive and relevant to the organisation.
What Is the Best Layout for a Corporate Reception Area?
The best layout for a corporate reception area depends on visitor numbers, available floor space, security requirements and how people move through the building. The reception desk should normally be visible from the entrance, with an obvious route towards it and sufficient circulation space around waiting areas. Seating should not block doorways, lifts or main walkways. Public and employee-only zones should also be clearly separated without making the entrance feel unwelcoming. Where space allows, a combination of lounge seating, benches and work-friendly tables can support different visitor needs. Good layouts should feel intuitive without depending heavily on directional signage.
How Can You Make a Corporate Reception Area More Welcoming?
A corporate reception area becomes more welcoming when visitors can immediately understand where to go and feel comfortable while they wait. Natural light, warm materials, comfortable seating, greenery and carefully layered lighting can make the space feel less clinical. Artwork and locally relevant design features can add personality without creating visual clutter. Reception staff should also have a clear line of sight to arriving visitors so people can be acknowledged quickly. Acoustic treatment can reduce excessive noise, while charging points and accessible seating add practical comfort. The aim is to create a professional environment that feels organised, approachable and easy to use.
How Much Space Is Needed When Designing Reception Areas?
The amount of space required when designing reception areas depends on expected visitor numbers, furniture requirements, circulation and the functions the reception needs to support. A small office may only require a compact desk and several waiting seats, while a larger corporate workplace may need multiple seating zones, security controls and informal meeting areas. Designers should avoid estimating space from appearance alone. Visitor flow, accessibility clearances and staff requirements need to be mapped before furniture is selected. Effective space planning can prevent overcrowding while also avoiding unnecessary floor area, helping businesses use valuable commercial property more efficiently over the long term.


Leave a Reply