

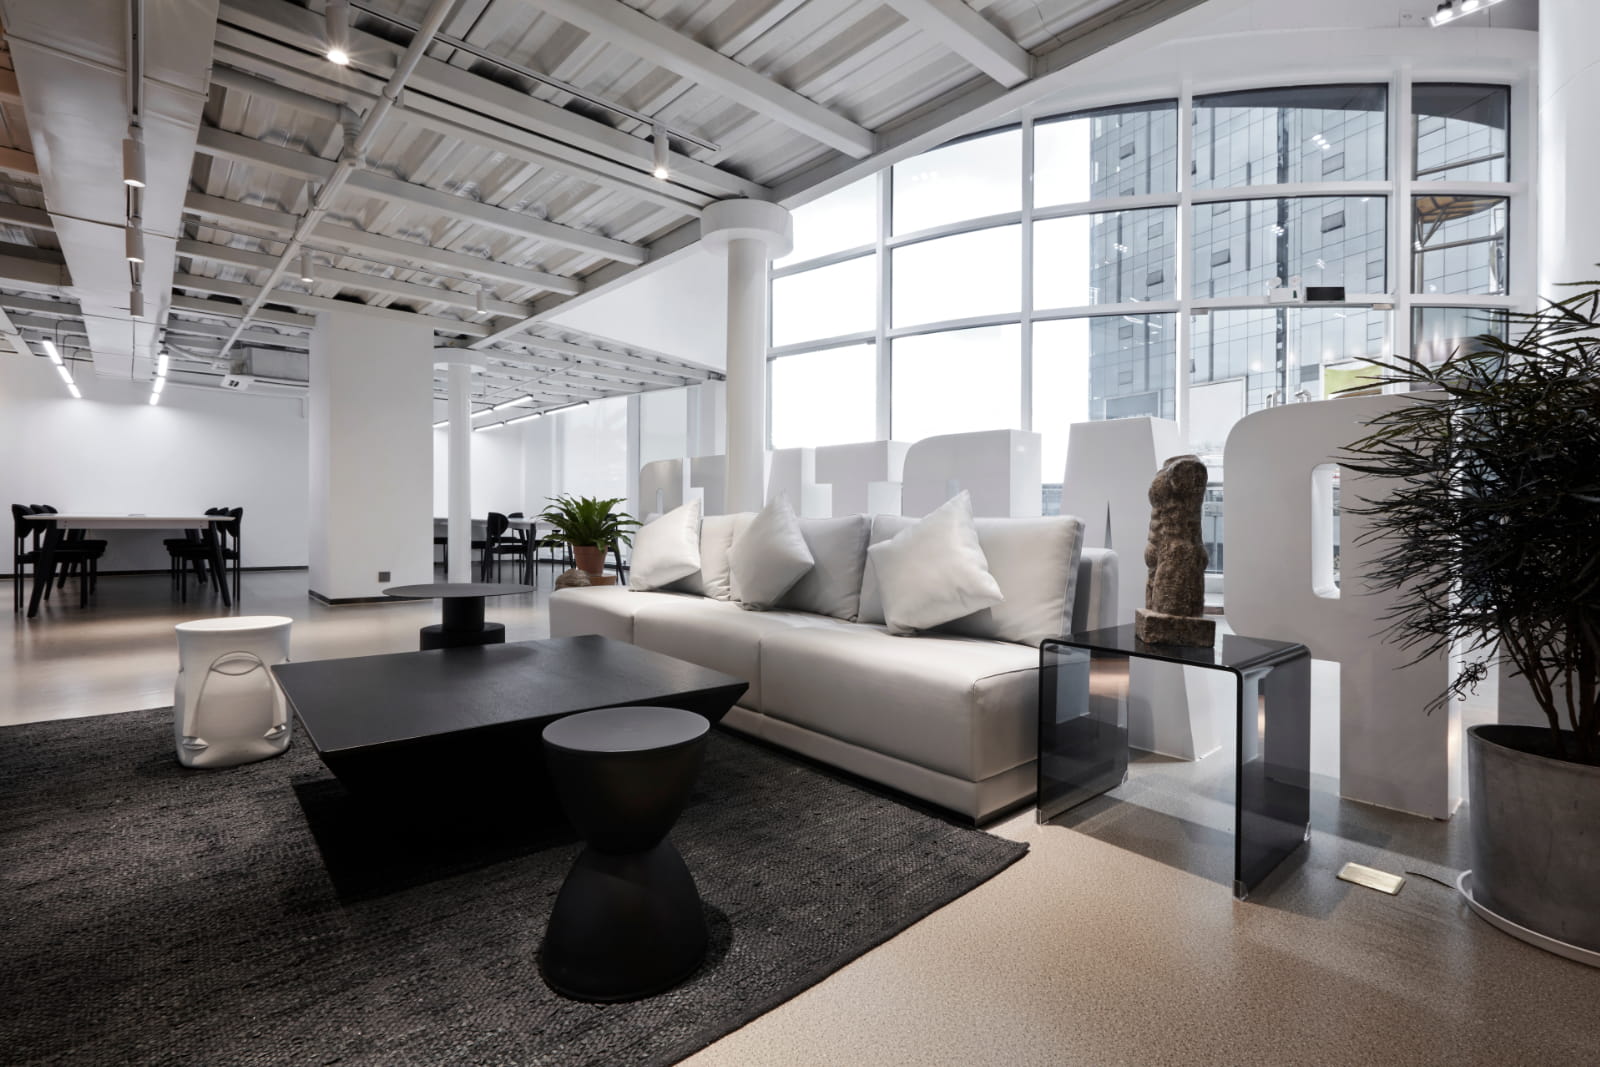
Why Company Headquarters Need Professional Interior Designers
A company headquarters is more than a collection of desks and meeting rooms. It is often the physical centre of an organisation, bringing leadership, employees, clients and company culture together in one environment. This is why interior designers for company headquarters need to think beyond attractive finishes. They must consider workflow, space utilisation, employee wellbeing, technology, privacy, brand identity and how the business expects to develop.
The stakes are particularly high because workplace quality can affect how employees experience the organisation. Recent global workplace research involving more than 16,000 full-time office workers found that only 26% strongly agreed their current workplace helped them do their best work. A professionally planned headquarters can address that gap by creating spaces around what employees and the organisation actually need rather than simply following a fashionable office style.
Professional Interior Designers Make Better Use of Headquarters Space
Headquarters can be expensive properties to occupy, which makes inefficient space particularly costly. Professional designers look at headcount, departmental relationships, circulation, meeting requirements, working patterns and future growth before deciding how floor area should be allocated. This turns space planning into a strategic process rather than an exercise in fitting as many desks as possible into the building.
Good planning also helps identify spaces that are too large, poorly positioned or rarely used. Designers can assess which departments need to sit near one another, where shared facilities should go and how employees will move between different areas. The same thinking can be applied when evaluating prospective premises, allowing an organisation to consider whether a building actually supports its operational needs before committing to it.
Key areas professional designers can address include:
- Departmental adjacencies and workflow
- Workstation requirements and headcount
- Meeting and collaboration spaces
- Reception and visitor areas
- Executive and confidential spaces
- Breakout and social areas
- Storage and support facilities
- Circulation between different departments
- Space for future growth
- Flexible and multipurpose areas
Space planning should also consider how often different areas are actually needed. A headquarters may require large meeting rooms, for example, but dedicating excessive floor area to facilities that stand empty for most of the week is not necessarily efficient. Flexible rooms, movable furniture and carefully sized shared spaces can help the same footprint support more activities.
Professional interior designers for company headquarters therefore help organisations get more practical value from their property investment. Rather than designing each room in isolation, they consider how the entire headquarters operates as a connected environment. This creates a workplace in which space is assigned according to purpose, people and business priorities.
They Design Around How Employees Actually Work
Employees rarely spend an entire working day performing one type of task. They might move between focused individual work, informal conversations, formal meetings, virtual calls, learning and collaborative sessions. Global workplace research now evaluates employee activity across several distinct work modes, reinforcing why one uniform office layout cannot effectively support every requirement.
The modern headquarters therefore needs variety. Quiet areas can support concentrated work, while meeting rooms, informal spaces and collaborative zones serve different forms of interaction. Recent research involving almost 17,000 office workers identified seven different forms of in-person collaboration alone, ranging from confidential one-to-one conversations to impromptu meetings, scheduled team sessions and larger co-creation workshops.
Choice matters as well. A major 2025 workplace study found that employees with greater control over where and how they work were 2.5 times more likely to say their workplace supported both individual and team productivity. They were also almost three times more likely to consider their office a great place to work. Designing a headquarters around different activities gives employees suitable environments instead of expecting one desk or room type to work for everything.
They Turn Company Identity Into a Physical Workplace
Headquarters often serve as the most visible physical expression of an organisation. Employees experience the environment regularly, while clients, recruits and other visitors can form impressions of the company as soon as they enter. Professional designers can use layouts, materials, finishes, furniture and graphics to create an environment that feels consistent with the organisation rather than resembling a generic corporate office.
This matters because employees increasingly expect something beyond the traditional corporate environment. Research across 15 countries found that only 14% of workers wanted a conventional corporate workplace experience. Employees showed greater interest in environments that felt natural, creative and comfortable, indicating that headquarters design has moved well beyond formal reception areas and rows of identical workstations.
Company identity should also be expressed through how the workplace functions. A collaborative organisation might provide accessible areas where teams can work together, while a business dealing with sensitive information may require greater privacy. Recent workplace research found that 90% of employees who liked their workspace said they were proud to work for their organisation, compared with 47% among employees who felt disconnected from their environment. The physical workplace cannot create culture on its own, but it can reinforce what the organisation says it values.
They Create a More Comfortable Environment for Employees
People can spend thousands of hours at work every year, so comfort is not a minor design consideration. Furniture, lighting, workstation layouts, ventilation and access to different environments all affect the daily workplace experience. Ergonomic seating and adjustable workstations can make long periods of office work more comfortable, while careful layouts can help prevent employees from feeling crowded into unsuitable spaces.
Natural elements have also become an important part of workplace expectations. Recent global research found that 40% of office workers prioritised access to natural light and operable windows, while 36% preferred workplaces enhanced with greenery. Glass partitions, well-positioned workstations, plants and natural textures can therefore contribute to an environment that feels more pleasant without compromising its professional purpose.
Employee experience deserves attention in a broader business context too. Global data published in 2026 found that only 20% of employees worldwide were engaged at work in 2025, while 64% were not engaged. Interior design alone cannot solve engagement problems, but a headquarters that makes it difficult to concentrate, collaborate or feel comfortable adds another unnecessary source of friction. A well-planned environment can instead support the conditions employees need to perform effectively.
They Balance Collaboration With Privacy and Focus
Collaboration is important in headquarters, but an office should not be designed as though employees need to interact constantly. Open environments can make spontaneous communication easier while creating problems for people who need quiet concentration. Professional designers therefore consider the relationship between collaborative activity, acoustic control and individual focus from the earliest planning stages.
Privacy presents another challenge. Leadership discussions, HR meetings, client conversations and sensitive projects need appropriately enclosed environments. At the same time, excessive physical separation can reduce daylight, communication and the feeling of connection across the workplace. A well-designed headquarters needs to accommodate both requirements.
Design solutions can include:
- Enclosed meeting and conference rooms
- Quiet zones for concentrated work
- Acoustic panels and sound-absorbing finishes
- Phone booths and small call rooms
- Glazed partitions
- Private executive areas
- Informal collaboration zones
- Small rooms for confidential conversations
- Soft furnishings that help absorb sound
- Clear separation between quiet and active areas
These measures can be combined rather than relying on one solution. A glazed meeting room, for example, can provide physical separation while helping natural light travel through the office. Acoustic treatments can reduce unwanted sound without making collaborative areas feel isolated from the rest of the workplace.
The objective is not to choose between an open or closed headquarters. Professional designers create a mixture of environments so employees can move to a space that suits the task. That balance helps the office support teamwork without making concentration and confidentiality unnecessarily difficult.
They Make Sure Technology Fits Into the Workplace Properly
Technology has changed what employees need from headquarters. Wireless connectivity, video meetings and portable devices mean work can take place in meeting rooms, shared areas and informal collaboration spaces as well as at traditional desks. Infrastructure therefore needs to be considered throughout the design rather than being added once furniture and layouts have already been finalised.
Current working patterns reinforce this need. A 2025 global workplace study found that employees were spending about 55% of their working week in the office, while respondents believed they needed to be there closer to 65% of the week to perform at their best. A subsequent global study found office attendance patterns had largely stabilised, suggesting that headquarters still have an important role even as work happens across several locations.
Professional designers can therefore coordinate power access, meeting-room requirements, screens and other infrastructure with the physical layout. Early planning reduces the likelihood of visible cables, poorly positioned equipment or meeting spaces that cannot comfortably support virtual participants. Technology becomes part of how the workplace operates rather than something forced into rooms that were designed without considering it.
They Prepare the Headquarters for Future Growth and Change
Headquarters are long-term investments, but organisations rarely remain static. Teams expand, departments move, working policies change and new technology influences how employees use the office. Designing only for today’s organisation can leave a headquarters struggling to accommodate relatively predictable changes a few years later.
Professional designers can introduce flexibility from the beginning. Instead of making every area highly specialised and difficult to change, they can identify where adaptable furniture, modular systems and multipurpose rooms could allow the workplace to evolve with less disruption.
Practical ways to introduce flexibility include:
- Modular furniture that can be reconfigured
- Multipurpose meeting and collaboration rooms
- Layouts that allow teams to expand
- Movable partitions where appropriate
- Shared spaces that support several activities
- Infrastructure that accommodates changing technology
- Flexible workstation configurations
- Storage that can adapt to changing requirements
- Spaces that can change function over time
- Allowances for anticipated headcount growth
Planning for change does not mean predicting exactly what the organisation will look like several years from now. It means avoiding unnecessary restrictions. A meeting room that can support training, workshops and team sessions may deliver greater long-term value than a highly specialised room that only serves one occasional purpose.
Current research supports this need for adaptability. A 2026 global workplace study surveyed 16,459 full-time office workers across 16 countries and found that people continue to divide their working week among focused work, collaboration, social connection, learning and different locations. A flexible headquarters is better positioned to respond as the balance between these activities changes.
They Keep Design Decisions, Costs and Implementation Aligned
Designing a headquarters involves many connected decisions, including layouts, specifications, furniture, construction, budgets and project sequencing. When these decisions are handled separately, a visually attractive concept can become difficult or expensive to implement. Professional interior designers help connect the original business requirements with practical delivery so that aesthetic decisions remain grounded in cost and functionality.
This becomes especially important when organisations are trying to get more value from the workplace. Research involving more than 16,000 office workers found that employees in highly rated workplaces were nearly three times more likely to say they intended to remain with their organisation. This does not mean an expensive fit-out automatically improves retention. It does show why workplace investment needs to focus on environments that genuinely support employees rather than spending money on features with little practical value.
Costing alongside design also gives decision-makers an opportunity to adjust specifications before construction begins. Three-dimensional visualisation can help stakeholders understand the proposed environment, while coordinated procurement and project management keep design decisions connected to implementation. The result is greater clarity over what is being built, why particular choices have been made and how those choices fit within the available budget.
Where Can I Find Professional Interior Designers for Company Headquarters?
At Turnkey Interiors, we have specialised in commercial and corporate interiors since 2001, with teams operating from Johannesburg and Cape Town. We approach headquarters design as a complete workplace project rather than simply decorating an existing office. Our work starts by understanding how the organisation operates, what employees need and what the business wants its workplace to achieve.
We can support organisations from the early planning stages through to completed implementation. This gives us the opportunity to connect space planning, workplace design, budgets, furniture and construction instead of treating them as unrelated activities.
Our services for company headquarters include:
- Workplace consultation and needs assessment
- Space planning
- Design conceptualisation
- Construction drawings
- Three-dimensional visualisation
- Costing and budgeting
- Commercial and corporate interior design
- Procurement
- Furniture and custom joinery
- Construction and fit-outs
- Building modernisation
- Project management
We can also assess prospective premises before an organisation commits to a building. By looking at workflow, floor area, employee numbers and budget early, we can help determine whether a potential headquarters provides an appropriate foundation for the workplace the organisation actually requires.
Our turnkey approach provides continuity as the project moves from concept to construction. We bring together design, costing, project management and site supervision while coordinating specialist requirements where necessary. This allows us to maintain a clear connection between the original brief and the finished headquarters.
Professional Interior Design Makes a Headquarters Work Better Long Term
A successful headquarters needs to do far more than create a strong first impression. Interior designers for company headquarters bring together space utilisation, employee requirements, acoustics, privacy, technology, corporate identity, flexibility, budgets and implementation. When these elements are considered as parts of one workplace strategy, the headquarters can support both everyday performance and longer-term business objectives.
At Turnkey Interiors, we help organisations take workplace projects from initial planning through to completed interiors. Whether a business is establishing a new headquarters, relocating, modernising an existing office or making better use of its current space, we can develop a solution around the way it needs to work. Get in touch with our team to discuss your headquarters project and find out how we can create a practical, flexible and cohesive workplace for your organisation.
FAQs About Interior Designers for Company Headquarters
What Do Interior Designers for Company Headquarters Actually Do?
Interior designers for company headquarters plan workplaces around business needs, employee requirements, brand identity, technology, privacy, and future growth. Their work can include space planning, layout development, furniture selection, lighting, acoustics, materials, meeting areas, reception spaces, and collaboration zones. They also help coordinate practical issues such as budgets, procurement, construction, and project timelines. A professional designer looks at how departments interact and how employees use different spaces throughout the day. The goal is not simply to make headquarters look impressive, but to create a functional workplace that supports productivity, comfort, efficient space use, and long-term organisational needs for the business.
Why Should a Company Headquarters Use a Professional Interior Designer?
A company headquarters usually has more complex requirements than a smaller office, so professional design helps bring those needs together. Designers can balance executive privacy, employee collaboration, focused work, visitor experience, technology, acoustics, and brand identity within one coordinated plan. They can also identify underused areas and help organisations avoid wasting valuable floor space. Research consistently shows that workplace quality influences how employees experience their organisation and perform at work. Professional interior designers can translate business goals into practical design decisions, helping headquarters function more efficiently while creating an environment that employees, clients, and leadership can use with confidence daily.
How Much Does It Cost to Hire Interior Designers for Company Headquarters?
The cost of hiring interior designers for company headquarters varies according to workplace size, project scope, the condition of the existing space, finish quality, furniture requirements, and construction complexity. Refurbishing an existing office will usually cost differently from completing a new headquarters fit-out. Professional designers can help establish a realistic budget early and align design decisions with available funds. This reduces the risk of selecting expensive finishes or layouts that later require major changes. Organisations should request a detailed scope, clear costing, and an explanation of what is included across design, procurement, construction, furniture, and project management before appointing providers.
How Do I Choose the Right Interior Designer for a Company Headquarters?
Choosing the right interior designer for a company headquarters starts with relevant commercial experience. Look for a team that understands space planning, workplace strategy, budgeting, construction, furniture, acoustics, technology, and project management rather than focusing only on appearance. Review previous corporate projects to see whether the designer can handle workplaces of similar scale and complexity. It is also important to ask how they develop the brief, manage costs, coordinate contractors, and plan for future growth. A strong designer should explain how proposed decisions support workflow, employee needs, and company identity, while providing a clear process from concept through final implementation.


Leave a Reply