

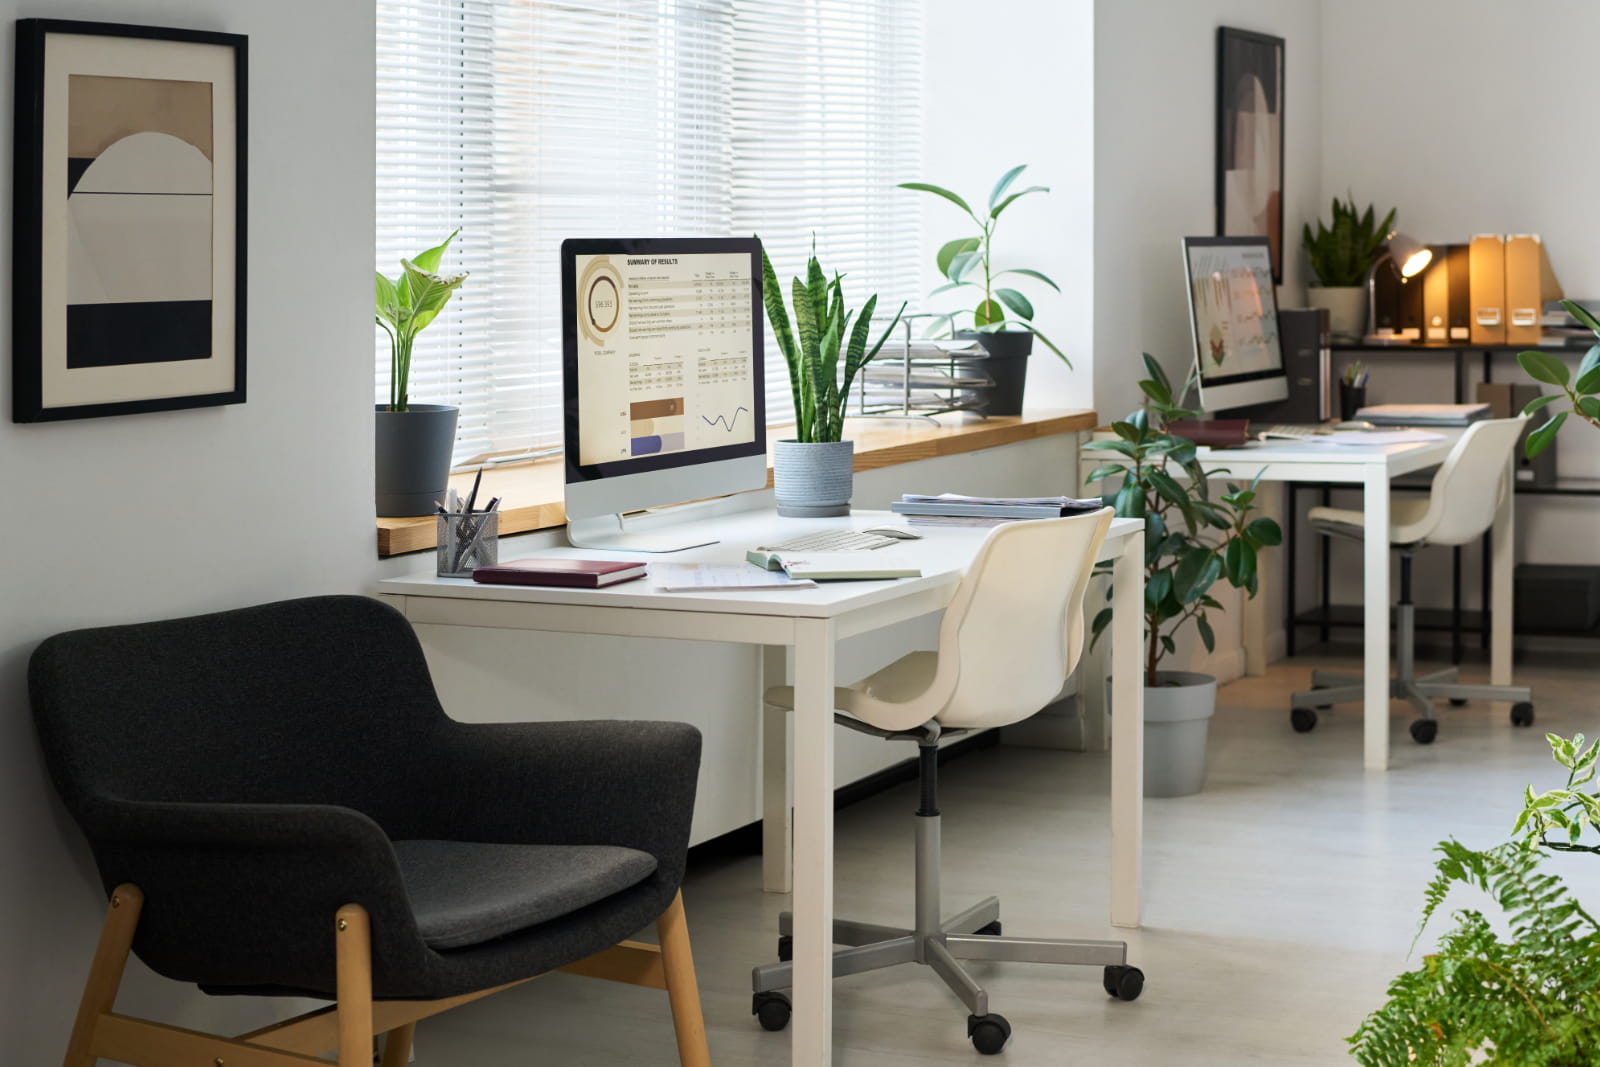
Expert Insights: Interior Design Services for Small Business Offices
For a small business, the office has to deliver far more than somewhere to put desks. Professional office interior design services consider how limited floor space can support productivity, collaboration, employee wellbeing, brand identity and future growth at the same time. When those requirements are considered together, even a compact office can feel purposeful, comfortable and surprisingly spacious.
Small offices can actually demand more design thinking than larger workplaces. There is less tolerance for wasted circulation, oversized furniture, poor acoustics or underused areas. The strongest results come from understanding how the business operates first, then using space planning, lighting, furniture, storage and material choices to create an environment around those needs.
Office Interior Design Services Begin With Understanding the Business
Workplace design starts with people and operations, not finishes. Before developing an interior concept, we need to understand team structures, headcount, departmental relationships, visitor requirements, working patterns and growth plans. This information reveals what the physical workplace genuinely needs to achieve.
The evidence supports this people-led approach. A UK government review of workplace environments found that employees’ perceived control over their surroundings is associated with better performance, job satisfaction and group cohesion. It also recommends involving employees early in workplace changes because engagement can improve acceptance of the finished environment.
For small businesses, this discovery stage can uncover opportunities that are easy to miss when design begins with appearances. It may show that a meeting room is oversized, storage occupies valuable working space or teams that collaborate frequently are sitting too far apart. Expert design turns these observations into practical spatial decisions.
Space Planning Turns Limited Floor Area Into a Practical Workplace
Space planning determines how every part of an office relates to the next. In a small workplace, this involves balancing workstations, meeting facilities, storage, circulation, collaboration areas and quieter spaces without allowing one requirement to dominate the available floor area.
It is also an exercise in efficiency rather than density. Packing more desks into an office rarely produces a better workplace. The objective is to understand how much space different activities require and create relationships between those spaces that support smoother movement, communication and concentration.
What Expert Space Planning Considers
- Team size and projected headcount
- Departmental relationships and workflows
- Workstation and meeting-space requirements
- Storage and circulation
- Privacy and acoustic requirements
- Shared and multipurpose areas
- Current and future occupancy patterns
Work patterns have also become less predictable. British national statistics showed that 28% of working adults were hybrid workers between January and March 2025, increasing the importance of understanding actual occupancy rather than simply allocating one permanent desk per employee.
For a growing small business, good space planning can therefore affect property strategy as much as interior design. A more intelligent layout may extend the useful life of existing premises, while early spatial analysis can help determine whether a prospective new office genuinely suits the company’s operational needs.
Good Design Creates a Greater Sense of Space
Perception matters enormously in a compact workplace. Long sightlines, carefully positioned partitions, light finishes and controlled visual clutter can make the same physical footprint feel considerably more open. Glass can also provide separation while allowing daylight and visual depth to remain intact.
Density needs particular care. A study involving 456 employees across 20 office locations found that perceptions of high office density and insufficient privacy were associated with poorer job satisfaction and work engagement. Employees in open-plan environments also reported significantly more difficulty concentrating than those in private offices.
This is why small-office design should not automatically mean a completely open plan. A more sophisticated approach balances openness with enclosure, allowing light and visual connection to travel through the space while introducing enough separation for privacy, calls, meetings and concentrated work.
Lighting Plays a Major Role in How the Office Feels and Functions
Lighting affects much more than whether employees can see their screens. It shapes spatial perception, visual comfort and the overall atmosphere of an office. In smaller workplaces, preserving natural light can make interiors feel more open while helping individual areas remain visually connected.
Layout and lighting therefore need to be developed together. Tall storage or solid partitions positioned near windows can prevent daylight reaching deeper into an office, while reflective surfaces and lighter materials can help distribute available light more effectively.
What a Workplace Lighting Strategy Covers
- Access to natural daylight
- General ambient lighting
- Focused task lighting
- Glare and screen positioning
- Lighting levels for meeting spaces
- Softer lighting in informal areas
- The relationship between lighting and finishes
Research into office workers supports the importance of this approach. One workplace study involving 85 employees found that natural light and lighting quality were relevant to comfort, satisfaction and alertness. A separate study comparing employees with and without good window access found better sleep and quality-of-life outcomes among those receiving more workplace daylight.
Artificial light should complement rather than compete with daylight. Different tasks can require different conditions, so one uniform lighting solution across an entire office is rarely ideal. Thoughtful layering helps workstations feel focused while meeting and breakout areas develop their own character.
Furniture and Storage Need to Work Harder in Small Offices
Furniture occupies a significant percentage of a small office, so scale and function matter. Large desks or bulky cabinets can compromise circulation surprisingly quickly. Modular pieces, integrated storage and appropriately proportioned workstations allow more of the available floor area to remain useful.
Ergonomics also deserves serious attention. Research into occupational health notes that more than 50% of office workers experience neck pain at some point during their working lives, demonstrating why workspace comfort should not be sacrificed simply to fit more people into an office.
Storage works best when it forms part of the interior architecture. Full-height cabinetry, built-in joinery and wall-based solutions can keep paperwork and equipment accessible without filling the floor with freestanding units. The result is usually cleaner visually and more efficient spatially.
Office Interior Design Services Support Different Ways of Working
People rarely perform one type of task all day. Office work moves between concentration, meetings, teamwork, calls and informal conversations. Effective office interior design services translate those different behaviours into a variety of settings rather than expecting one workstation format to support everything.
This does not require a large office. A well-designed compact workplace can still provide areas with different levels of privacy, acoustic control and formality. The important point is that each setting has a clear purpose and sits in the right relationship to surrounding activities.
Typical Workplace Settings Can Include
- Focused individual work areas
- Collaborative team spaces
- Formal meeting areas
- Smaller spaces for calls or private conversations
- Informal discussion points
- Breakout and social areas
- Flexible multipurpose spaces
There is evidence that boundaries matter. Research on open workplace design found that removing physical boundaries did not automatically increase collaboration. In one field study, employees responded to greater visual exposure by shifting some communication away from face-to-face interaction, challenging the assumption that completely open offices always encourage teamwork.
The expert approach is therefore aimed at providing balance. Collaboration should be easy when it is needed, but concentration should not become the price employees pay for it. Zoning, acoustics and thoughtful spatial separation allow different modes of work to coexist within a relatively small footprint.
Workplace Design Can Improve Employee Experience
Employees spend a substantial part of their working lives inside the office, so environmental quality has practical consequences. Comfort is influenced by furniture, lighting, noise, air quality, temperature and employees’ ability to find a setting appropriate to the task they are performing.
A government evidence review found that workplace temperatures outside roughly 22°C to 26°C were associated with poorer motivation and performance. The same review linked unsuitable lighting with discomfort and fatigue, illustrating how everyday environmental decisions can influence the employee experience.
Natural elements can contribute too, although their benefits should not be exaggerated. Recent workplace research found that 5 to 18 indoor plants could significantly improve relative humidity in the offices studied, although their effect on temperature and carbon dioxide was limited. For designers, greenery is therefore valuable as part of a broader wellbeing strategy rather than a substitute for proper environmental systems.
Brand Identity Can Be Built Into the Workplace
A workplace communicates something about a business before anyone says a word. Clients experience the reception and meeting areas, employees experience the environment every day, and prospective recruits see physical evidence of the company’s culture. Interior design gives that identity a tangible form.
Brand expression does not require covering walls with logos. Research involving 456 office employees found links between workplace perceptions, satisfaction and whether employees felt the physical environment embodied organisational values. This suggests that identity can be reinforced through the entire workplace experience, not simply graphic branding.
Materials, colour, furniture, artwork and spatial character can therefore communicate professionalism, energy, creativity or trust in a much more subtle way. The strongest branded interiors feel authentic because the visual language grows from the organisation itself rather than being added as decoration afterwards.
Office Interior Design Services Can Help Future-Proof the Workplace
An office should answer today’s requirements without becoming an obstacle tomorrow. For smaller businesses, where headcount and working practices can change quickly, professional office interior design services consider flexibility at the planning stage rather than waiting for growth to create a problem.
This means looking beyond current desk numbers. Designers consider how teams could expand, whether spaces can change function and how workplace occupancy might shift if employees work between home and the office.
Future-Ready Design Can Include
- Modular furniture and workstations
- Multipurpose meeting spaces
- Adaptable team areas
- Flexible storage
- Capacity for changing headcount
- Layouts that support hybrid working
- Infrastructure planned around future requirements
The growth of hybrid work makes this increasingly relevant. In early 2025, 28% of British workers were hybrid, rising to 36% among 30 to 49-year-olds. These patterns demonstrate why workplace capacity cannot always be understood through employee numbers alone.
A flexible office can therefore reduce the disruption associated with change. Rather than undertaking major alterations whenever team structures evolve, businesses can adapt existing areas more easily, helping the workplace remain commercially useful for longer.
Thoughtful Design Helps Businesses Spend More Effectively
Good interior design is not about specifying the most expensive option. It is about understanding where investment has the greatest effect. In small offices, money spent improving spatial efficiency, lighting, ergonomics and storage often delivers more practical value than purely decorative upgrades.
There is evidence that strategic workplace changes can produce substantial financial benefits. One case study included in a UK government workplace review reported annual property savings of £1.3 million following a workplace transformation, alongside reported improvements in employee satisfaction and productivity.
The scale will naturally be different for a small business, but the principle remains relevant. Using existing premises more effectively can postpone a move, while adaptable furniture and properly planned services can reduce future alteration costs. Design becomes a form of commercial planning rather than discretionary decoration.
Who Offers Interior Design Services for Small Business Offices?
At Turnkey Interiors, we see small-office projects as complete workplace challenges rather than isolated decorating exercises. We begin by understanding how the business works, how its people use the office and what the organisation expects from the space in the years ahead.
Our experience spans the strategic and practical elements required to translate those requirements into a functioning workplace. By combining workplace thinking with design and delivery, we can consider operational performance, brand identity, employee experience and budget as parts of the same project.
Our Workplace Expertise Includes
- Workplace and space planning
- Corporate and commercial interior design
- Interior architecture
- Furniture and custom joinery
- Costing and procurement
- Office fit-outs and construction
- Project and implementation management
We also recognise that space planning is becoming increasingly data-led. With hybrid working representing more than one in four workers in Britain in early 2025, occupancy and utilisation have become important considerations when determining how much workspace is genuinely required.
Our integrated approach means design decisions can be considered alongside cost, construction and implementation from the outset. For smaller businesses, this coordination is particularly useful because a change to one part of a compact workplace can quickly influence several others.
What Professional Office Interior Design Services Bring to a Project
Professional office interior design services bring specialist judgement to decisions that are closely interconnected. Moving a workstation can affect circulation, power requirements, acoustics and lighting. Adding a meeting room can influence daylight penetration and occupancy. The designer’s role is to understand these relationships rather than address each element independently.
Research helps explain why this coordination matters. One systematic review examined 15 workplace ergonomics studies involving 2,165 office workers, reflecting the range of physical, organisational and cognitive factors that can affect how people interact with their working environment.
Professional design also provides a clearer route from concept to completed workplace. Space planning, costing, procurement, furniture, construction and finishing all affect the final result. Managing them as connected parts of one project creates greater consistency between the original business objectives and the office employees ultimately occupy.
Create a Small Office That Delivers More
The best small workplaces are not defined by how much can be fitted inside them. They are defined by how intelligently the available space supports the business. Expert office interior design services bring space planning, lighting, furniture, storage, employee experience, brand identity and adaptability together so that every square metre has a reason for being there.
At Turnkey Interiors, we help businesses turn these principles into workplaces designed around real operational needs and future ambitions. From early space planning and interior design through to fit-out and project delivery, we bring the different parts of the process together. Get in touch with us to discuss how we can create a smarter, more flexible and more effective office for your business.
FAQs About Office Interior Design Services
What Do Office Interior Design Services Include for a Small Office?
Professional office interior design services for a small office usually include workplace assessment, space planning, layout development, lighting, furniture selection, storage planning, finishes, branding, and project coordination. The process starts by understanding how the business operates, including team size, workflows, meeting needs, privacy requirements, and expected growth. Designers then translate those needs into a practical layout and interior concept. For small offices, this is especially valuable because every square metre matters. A well-planned design can reduce wasted space, improve circulation, support different working styles, and create a more professional environment without automatically requiring larger premises or unnecessary construction overall effectively.
What Is the Best Layout for a Small Office?
The best layout for a small office depends on how employees work rather than on one standard formula. Open areas can support communication, but completely open layouts may also increase noise and reduce privacy. A balanced design usually combines shared workstations with quieter zones, meeting areas, storage, and spaces for informal collaboration. Professional space planning considers circulation, departmental relationships, daylight, acoustics, and occupancy before deciding where each function belongs. Flexible furniture and multipurpose areas can also help compact offices adapt over time. The goal is to create enough variety for different tasks without making the workplace feel fragmented or overcrowded.
How Can Interior Design Make a Small Office Look Bigger?
Interior design can make a small office feel larger by improving visual openness, circulation, lighting, and furniture scale. Designers often preserve long sightlines, use lighter finishes, reduce unnecessary visual clutter, and position furniture so pathways remain clear. Glass partitions can provide privacy while allowing daylight to travel through the workplace, while built-in or vertical storage helps protect valuable floor space. Appropriately sized furniture is equally important because oversized desks and cabinets can dominate compact rooms. These techniques do not physically increase the office footprint, but they can make the space feel brighter, calmer, better organised, and more comfortable to use.
How Much Does Small Office Interior Design Cost?
Office interior design costs vary because every project has a different size, scope, condition, and level of specification. A light refurbishment will usually involve fewer design and construction requirements than a complete fit-out or relocation. Costs can also be influenced by furniture, custom joinery, partitions, lighting, finishes, mechanical or electrical changes, and project management. For small businesses, professional planning can help prioritise spending where it delivers the most value. A good design team will establish requirements early, align the concept with the available budget, and identify potential cost pressures before implementation, helping reduce unexpected changes and unnecessary expenditure later overall.
Why Should a Small Business Use Professional Office Interior Design Services?
Small businesses benefit from professional office interior design services because limited space leaves little room for poor planning. Designers consider operational needs, employee experience, brand identity, storage, acoustics, lighting, furniture, and future growth as connected parts of the same workplace. This can help businesses use existing premises more effectively and avoid layouts that become unsuitable as teams change. Professional design also brings greater coordination between concept, costing, procurement, and implementation. Rather than treating the office as a decorating project, an experienced interior design company creates a workplace strategy that supports productivity, communicates the brand, and provides flexibility for future needs.


Leave a Reply