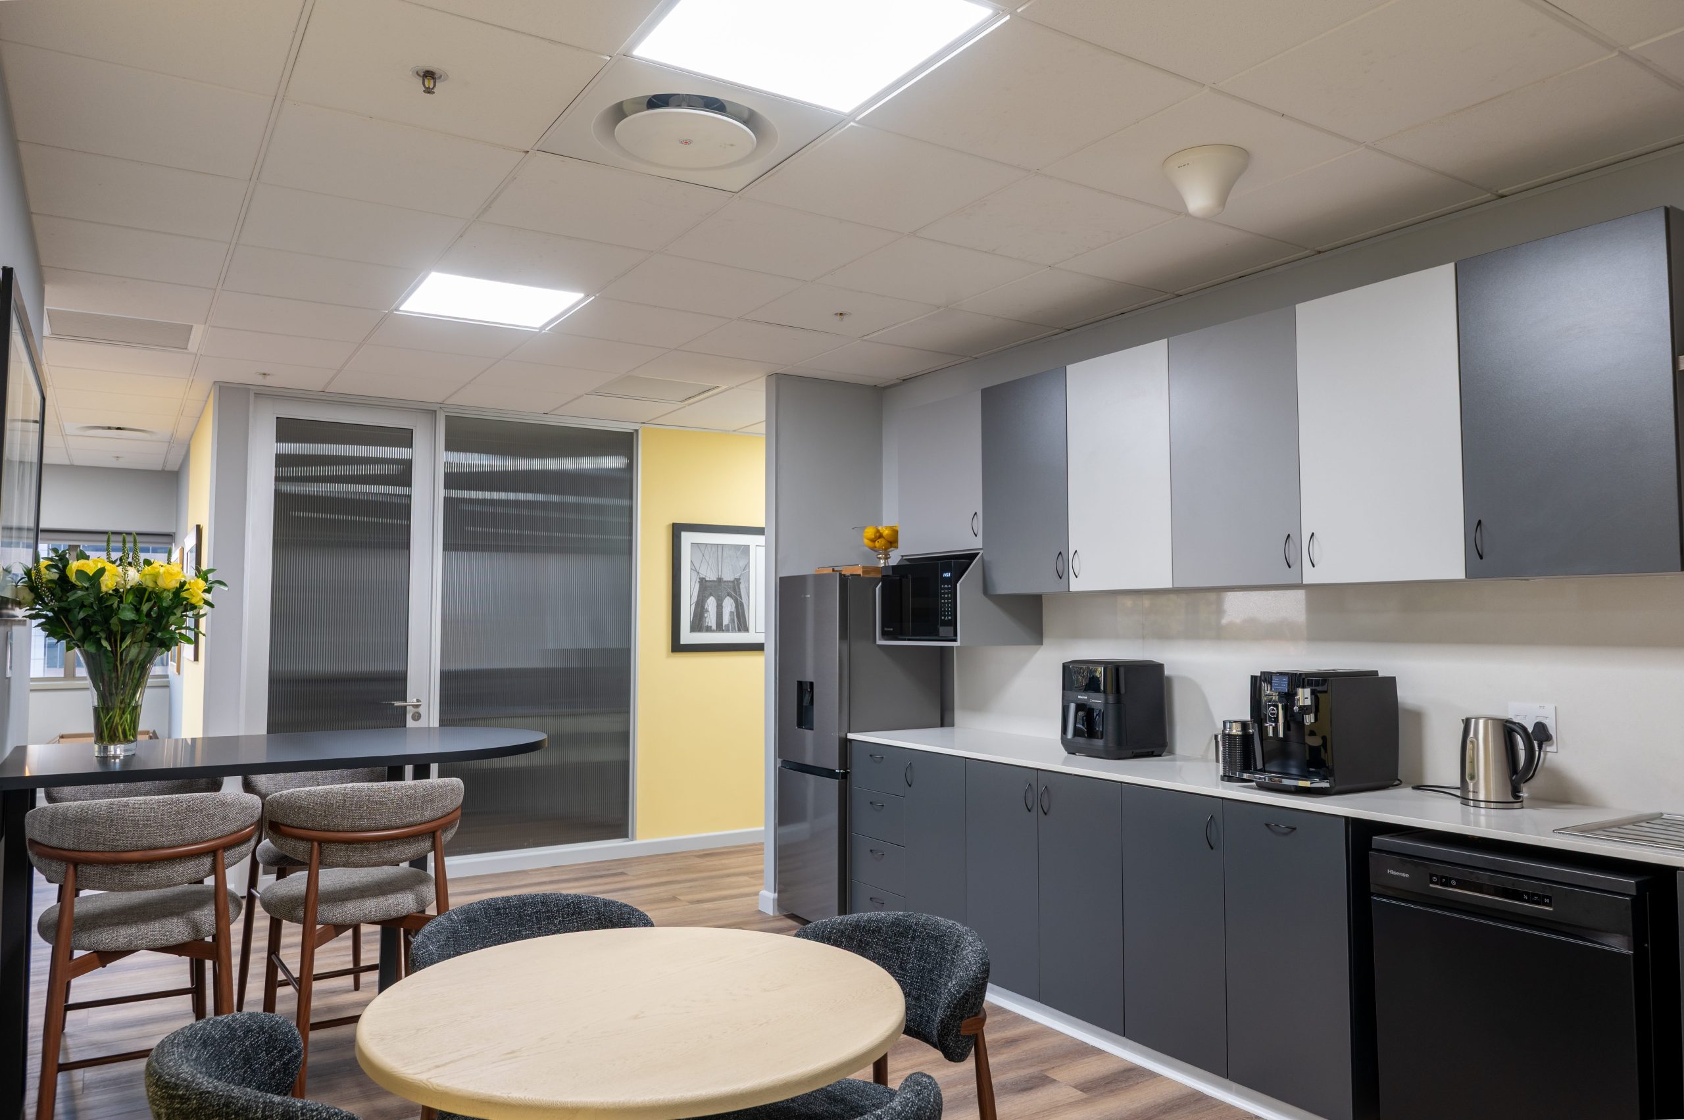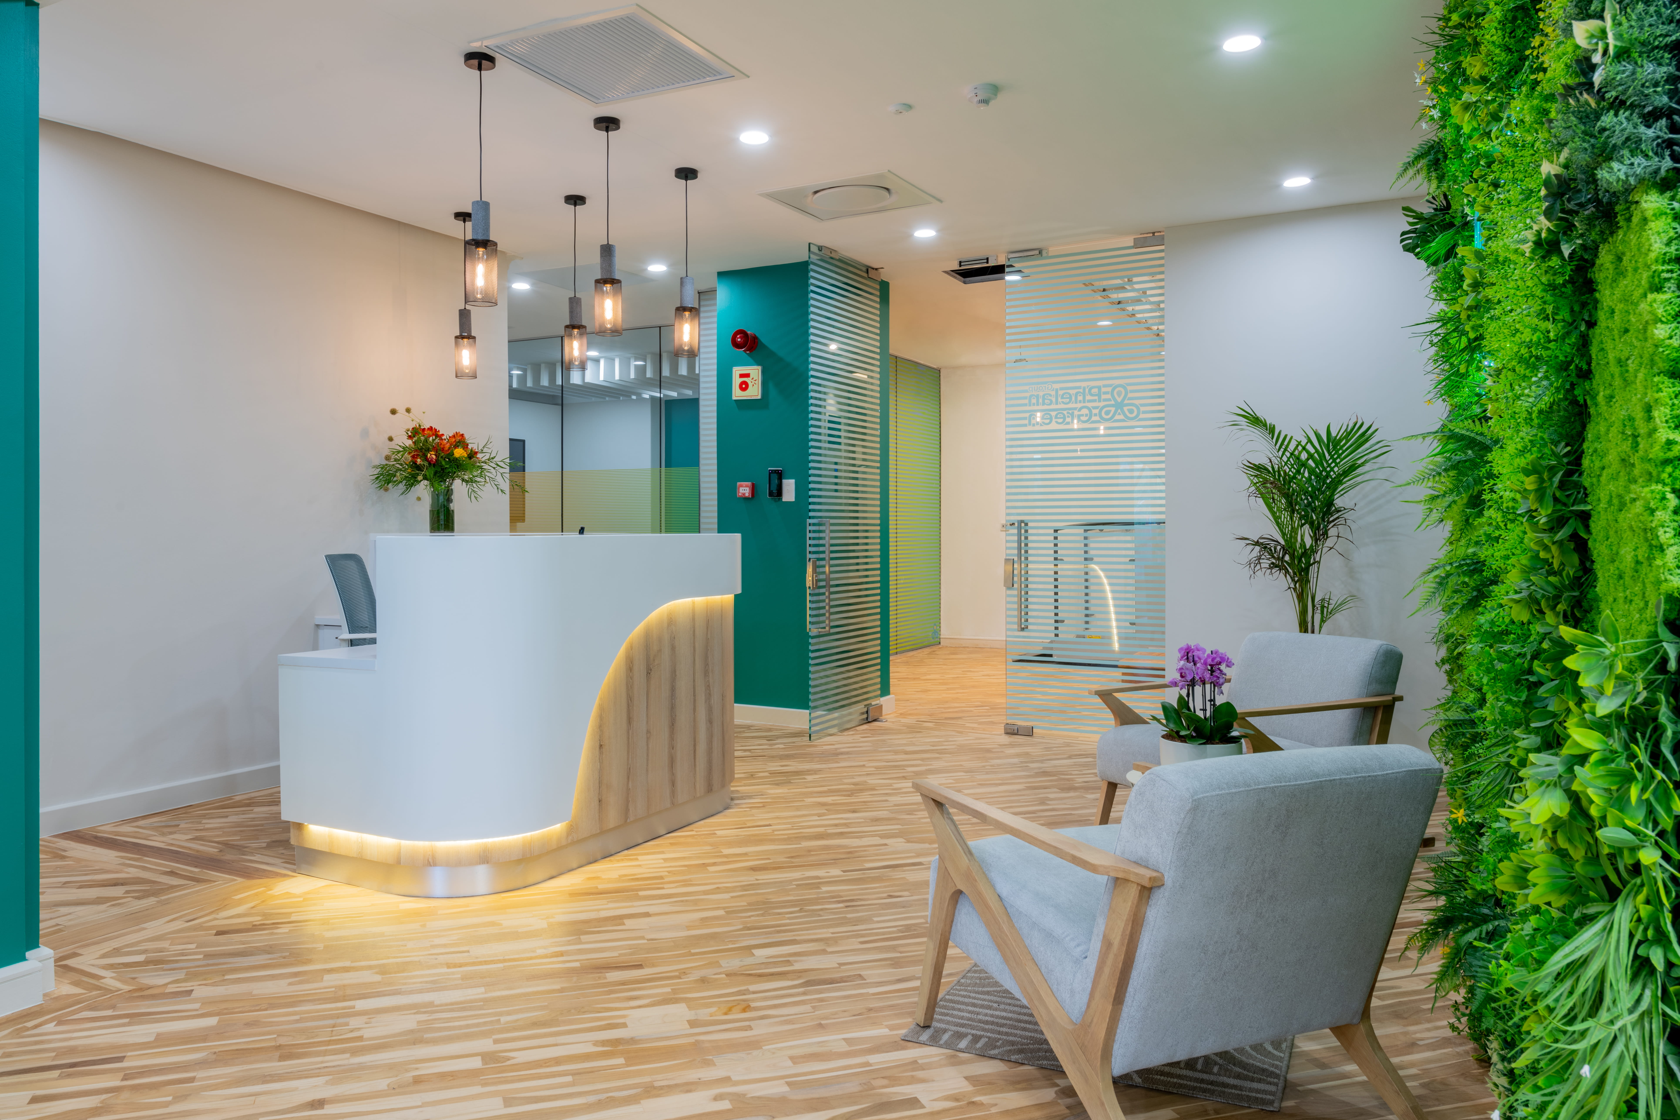

Company Interior Design
Design - Fitout - Refurbishment
Company Interior Design
Turnkey Interiors provides company interior design, office fit-outs and workplace refurbishment services for businesses in South Africa. From our Johannesburg and Cape Town offices, we help companies plan, design and deliver workplaces that support their people, operations, brand and future growth.
Established in 2001, we provide an integrated approach to workplace projects. Our services can cover consultation, interior design, space planning, 3D visualisation, costing, procurement, construction, furniture and joinery, project management and final implementation. Whether you are relocating, expanding or improving an existing office, we can manage the process from initial concept through to handover.
BENEFITS
Benefits of Effective Company Interior Design with Turnkey Interiors
Elevated Brand Image:
Company interior design can turn your physical workplace into a clear reflection of your organisation. We consider your brand identity, company culture, finishes, furniture and overall workplace experience to create a professional environment that feels connected to your business.
Enhanced Employee Productivity and Well-Being:
A well-designed office should support the people using it every day. We consider ergonomics, movement, lighting, workspace types, comfort and practical employee needs when planning an environment that can support focused work, collaboration and employee well-being.
Improved Collaboration and Communication:
Different teams need different ways to work together. We plan workplaces with an appropriate mix of meeting rooms, collaborative areas, focused workspaces, breakout areas and shared facilities, helping employees communicate without compromising the need for concentration.
Optimal Space Utilisation:
Effective company interior design makes better use of the space available to your business. Our space planning process considers employee numbers, departmental relationships, circulation, storage, meeting requirements and future growth so that each square metre has a clear purpose.
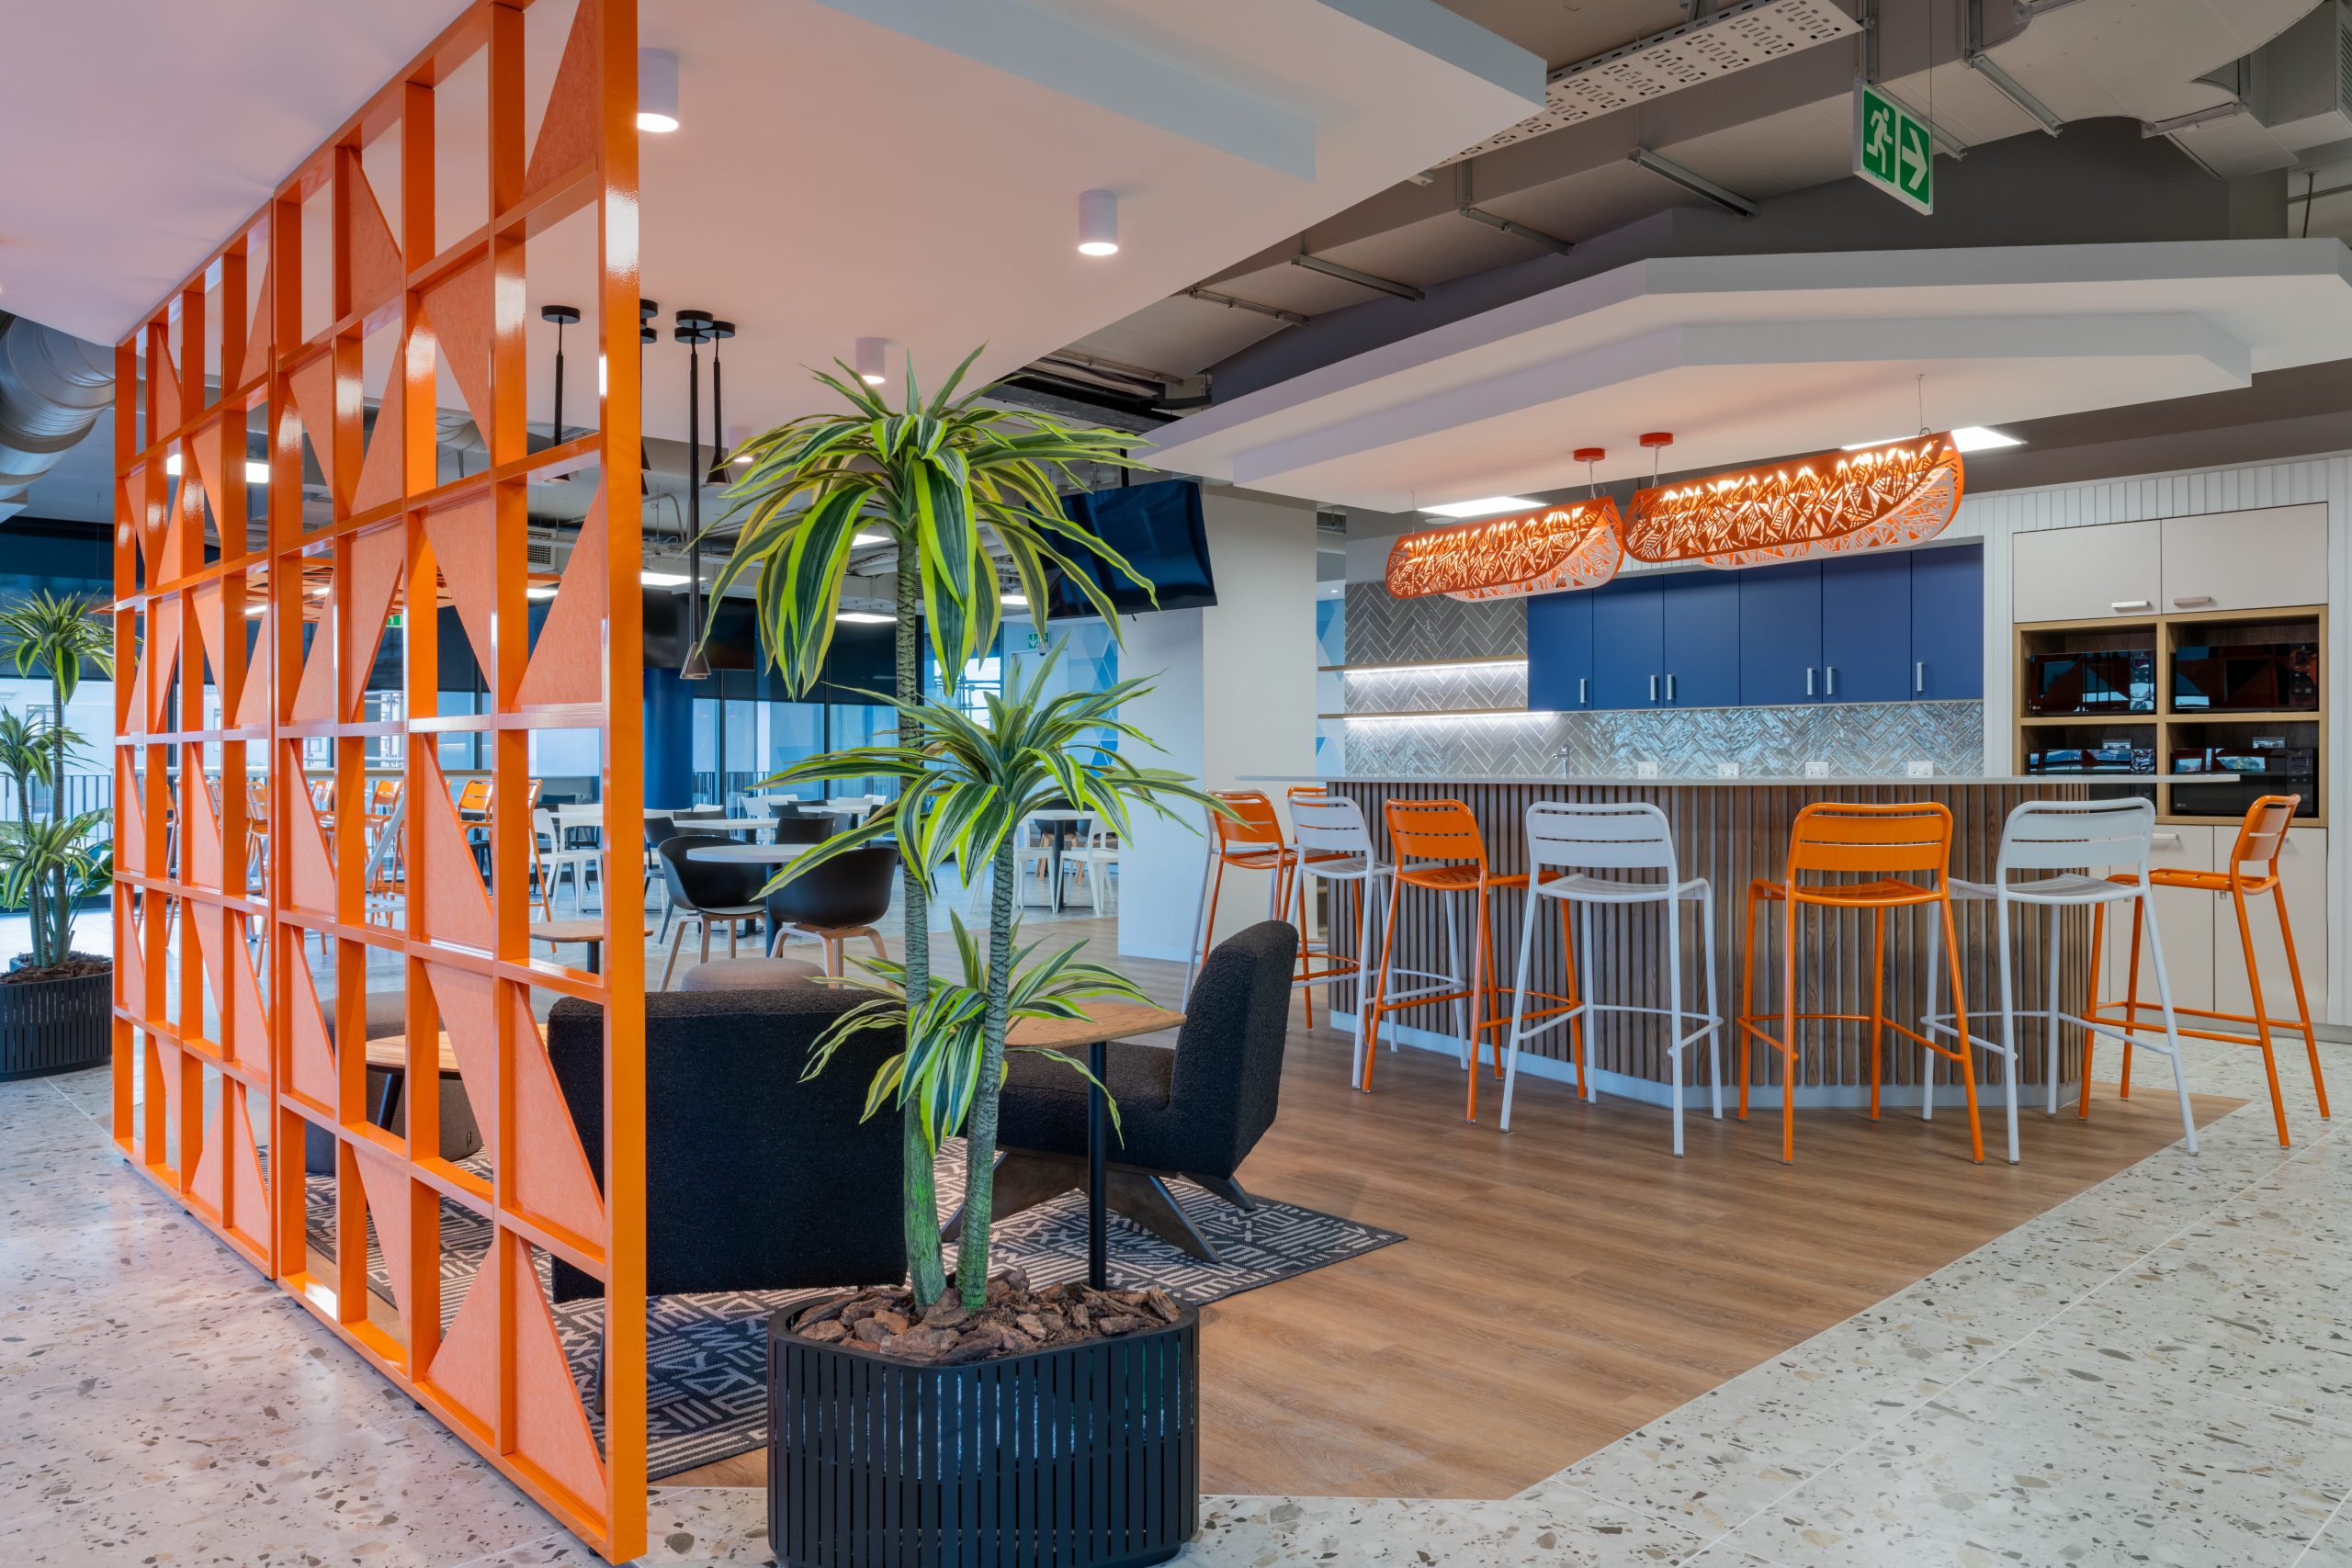
PROJECTS
Why choose our Company Interior Design?
Every company uses its workplace differently. We start by understanding your employees, workflows, operational requirements, brand, budget and future plans before developing a company interior design solution around your specific needs.
Turnkey Interiors has specialised in workplace interior design and fit-outs since May 2001. Our multidisciplinary team brings together interior design, costing, project management, site management and other specialist expertise to coordinate projects from planning through to completion.
Good office design is about more than fitting desks into a floor plan. We examine how people move through the workplace, how departments interact, where collaboration happens and what facilities employees require to create a practical layout that makes efficient use of the available space.
Business requirements change over time. We consider changing team sizes, flexible working patterns, technology, collaboration requirements and future growth when developing layouts, helping companies create workplaces that can continue serving them as their needs evolve.
Our 3D visualisations help you understand proposed layouts, finishes and design concepts before construction begins. This gives decision-makers an opportunity to review the intended workplace, provide feedback and make informed design decisions before implementation.
Company interior design works best when business knowledge and design expertise come together. We work closely with clients throughout the planning and design process, using their operational knowledge and feedback to shape a workplace that meets practical and aesthetic requirements.
If you are considering a new office, we can help assess how different properties may suit your workplace requirements. Factors such as usable floor area, layout, employee capacity, circulation, building services, fit-out requirements and budget can all influence whether a space is right for your business.
Transform your space, transform your business.
Collaborate with Turnkey Interiors for Company Interior Design expertise
Steps to Effective Company Interior Design
Turnkey Interiors follows a structured company interior design process that takes a workplace from initial requirements through design, budgeting and implementation.
By keeping planning, design and project delivery connected, we can help clients make informed decisions while maintaining clear oversight of their workplace project.
Contact us today to discuss your space, business requirements, budget and project goals.

Every project starts with understanding the business. We discuss your company goals, employees, departments, work patterns, existing challenges, brand requirements, budget and future plans. These requirements form the foundation of the company interior design brief.
Our interior designers translate the brief into a workplace concept that balances functionality with your desired look and feel. We consider brand identity, employee experience, workflow, materials, finishes and practical workplace requirements when developing the design direction.
We develop layouts around how your organisation actually uses its workplace. Space planning can consider employee numbers, departmental relationships, meeting rooms, collaboration areas, focused workspaces, circulation, storage, facilities and expected future growth.
The design is developed alongside the project budget so that creative decisions remain connected to practical financial requirements. We provide detailed costing and work with clients to assess specifications, priorities and alternatives before implementation begins.
Once the design and budget are approved, our project management team coordinates the implementation of the workplace. Depending on the project scope, this can include procurement, fit-out work, construction, furniture, bespoke joinery, site coordination and final handover.
Frequently Asked Questions
What is company interior design?
Company interior design is the process of planning and creating a workplace around a business’s operational needs, brand identity, employees and future goals. It covers much more than colours, finishes and furniture. Effective company interior design also considers space planning, workflow, collaboration, focused work, meeting areas, employee wellbeing and how visitors experience the business. Turnkey Interiors approaches workplace design as an integrated process, combining interior design with space planning, costing, procurement, construction and project management. This allows the final office environment to support both the visual identity of the company and the practical way the organisation operates.
What services are included in a company interior design project?
A company interior design project can include consultation, space planning, design conceptualisation, 3D visualisation, construction drawings, costing, procurement, furniture, construction and project management. Turnkey Interiors provides these services as part of a broader turnkey workplace solution, allowing businesses to manage the project through one coordinated team. Depending on the scope, the process can continue from the initial design brief through office fit-out, custom joinery, building modifications and final handover. This integrated approach helps keep design decisions connected to the practical requirements of budget, construction, furniture and workplace functionality throughout the project.
How does Turnkey Interiors approach company interior design?
Turnkey Interiors begins by understanding the client’s business, workplace needs and project objectives before developing the design. The process can consider employee numbers, departments, workflow, brand identity, collaboration requirements, future growth and the physical characteristics of the office. These requirements inform the space plan and overall design concept. Turnkey Interiors then develops and refines the design using tools such as moodboards, material selections, 3D renders and construction drawings. Because design, build and project management capabilities are coordinated within the wider service, the company can maintain continuity between the approved workplace concept and its eventual implementation.
Can Turnkey Interiors manage an office fit-out from design to completion?
Yes. Turnkey Interiors provides a full turnkey workplace service that can manage an office project from initial planning through to final handover. Its capabilities include space planning, interior design, costing, procurement, construction, furniture, custom joinery and project management. This means businesses do not necessarily need to coordinate separate providers for each major stage of an office fit-out. Turnkey Interiors also manages connected project activities such as site coordination, contractor management, compliance and final delivery. Bringing these responsibilities into one structured process can provide clearer accountability and help keep design, construction, budget and operational requirements aligned.
How can company interior design support employees and business performance?
Company interior design can improve how employees use and experience the workplace by organising space around the activities they perform. This can include providing suitable areas for focused work, collaboration, meetings, circulation and shared facilities. Turnkey Interiors also considers brand identity, company culture, functionality and employee experience when developing office environments. A well-planned workplace can make it easier for teams to interact, reduce inefficient use of space and create an environment that better reflects the organisation. The design can also account for future growth and changing working patterns, helping the office remain useful as business requirements evolve.
Where does Turnkey Interiors provide company interior design services?
Turnkey Interiors provides company and corporate interior design services from offices in Johannesburg and Cape Town. The business was established in May 2001 and specialises in corporate workspace interior design, office fit-outs and related workplace services in South Africa. Its broader service offering includes space planning, design conceptualisation, costing, procurement, construction, furniture, building modernisation and project management. Businesses planning an office relocation, refurbishment, fit-out or new workplace can therefore work with Turnkey Interiors on both the design and implementation stages of the project, supported by multidisciplinary teams across design, build and project management.